This is a carousel with tiles that activate property listing cards. Use the previous and next buttons to navigate.
1/1
$900,000
This is a carousel with tiles that activate property listing cards. Use the previous and next buttons to navigate.
1/1
Property Description
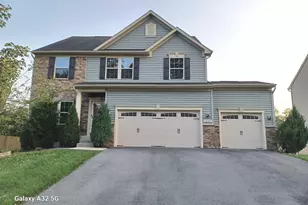
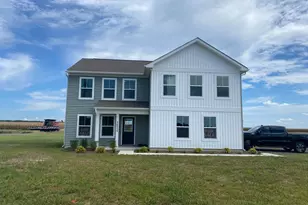
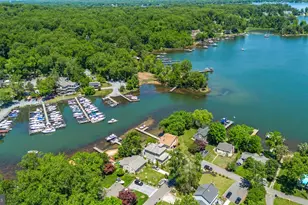
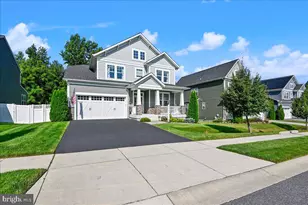
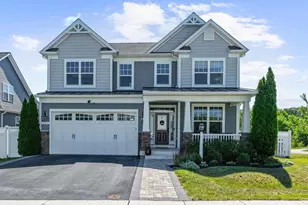
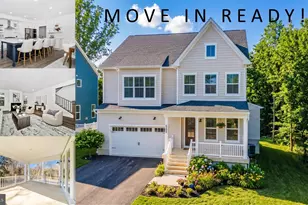
OFFER DEADLINE SET FOR THURSDAY AT 6PM. THERE WILL BE NO OPEN HOUSES. Welcome to the newest listing at the Reserve at Pondview. Looks can be deceiving! This Koch Home Eastport model boasts over 3800 square feet of finished living space, including a large walk out basement with its own kitchenette, living room, play room and bedroom suite. An open floor plan includes a lavish kitchen with massive island, stunning living room with built-ins and a gas fireplace, a dining area with space for a large table, and a den that leads to the deck. The luxurious first floor primary bedroom has a walk in closet with separate dressing area and a walk out to the private rear deck. The main floor has a 2nd bedroom or office with a full bath. The deck off of the living area provides access to the expansive lower patio, making this home an exceptional place to entertain. A serene setting as the home backs to trees. Two additional upstairs bedrooms with a shared full bath. Take advantage of all the community has to offer including a pool, club house with party area, fitness center, tot lot/playground, and green space around a pond with a pier.
Full Property Details
Full Property Details for 8122 Neidert Dr
General
- Sold For: $900,000
- HOA FEE: $120/month
- Taxes: $7,269 (2025)
- Status: Closed
- Type: Single Family
- Source: BrightMLSMidAtlantic
- MLS ID: MDAA2140520
- Added to Site: 50 day(s) ago
Interior
- Interior Features: Entry Level Bedroom, Family Room Off Kitchen, Floor Plan - Open, Kitchen - Eat-In, Kitchen - Gourmet, Kitchen - Island, Kitchenette, Walk-in Closet(s), Window Treatments, Primary Bath(s), Pantry, Dining Area, Combination Kitchen/Living, Combination Kitchen/Dining, Built-Ins, 2nd Kitchen, Additional Stairway
- Fireplace: Yes
- Number of Fireplaces: 1
Rooms
Bathrooms
- Total Bathrooms: 4
- Full Bathrooms: 4
- Upper Floor Baths: 1
- Upper - Full Baths: 1
- Main Floor Baths: 2
- Main - Full Baths: 2
- Lower Floor Baths: 1
- Lower - Full Baths: 1
Bedrooms
- Total Bedrooms: 5
- Bedrooms Upper: 2
- Bedrooms Lower: 1
- Bedrooms Main & Up: 2
Additional Information
- Shared Pool: Yes
- Pool: Yes
Parking
- Garage: Yes
- Garage Spaces: 2
- Total Spaces: 4
- Parking Type: Attached Garage, Driveway, Off Street
- Garage Description: Garage - Front Entry, Inside Access
Location
- County: ANNE ARUNDEL
- Subdivision: PONDVIEW
- Driving Directions: gps
School Information
- School District: Anne Arundel County Public Schools
Community
- Association: Yes
Heating & Cooling
- Cooling Type: Other
- Cooling Fuel: Electric
- Heating Type: Heat Pump(s)
- Heating Fuel: Natural Gas
- Water Heater: Natural Gas
Utilities
- Sewer: Public Sewer
- Water: Public
Structural Information
- Architectural Style: Craftsman
- Structure Type: Detached
- Construction: Vinyl Siding
- Basement: Yes
- Basement Entrance: Yes
- Basement Desc.: Connecting Stairway, Daylight, Partial, Fully Finished, Improved, Interior Access, Walkout Level, Walkout Stairs, Rear Entrance
- Foundation: Block
- Stories Description: Lower 1, Main, Upper 1
- Square Feet: 4,163
- Sq. Ft. Source: Estimated
- Living Area: 3,913 Sq. Ft.
- Finished Above Grnd: 2,263 Sq. Ft.
- Finished Below Grnd: 1,650 Sq. Ft.
- Year Built: 2020
- Year Built Source: Assessor
Unit Information
Unit 1
- Bathrooms-Lower: 1
- Bedrooms-Lower: 1
Lot Features
- Lot Size (Acres): 0.16
- Lot Size (Sq. Ft.): 7,037
- Lot Size Source: Assessor
- Zoning: R2
Financial Considerations
- Price Per Sq. Ft.: $388.42
- Association Fee: $120
- Assoc Fee Freq.: Monthly
- Assessment Year: 2026
- County Tax: $6,843
- County Tax Freq: Annually
- Tax w/Assessment: $672,767
- Tax Amount: $7,269
- Tax Year: 2025
- Terms: Standard Sale
Disclosures and Reports
- Ownership: Fee Simple
- Lot Number: 48
Listed by Monument Sotheby's International Realty, Brandon Golueke
Sold by Engel & Volkers Annapolis, Bobbi D Farquhar

Get Pre-Approved Today
Schools
Schools serving 8122 Neidert Dr
School District:Anne Arundel County Public Schools
| Name | Grades | Distance |
|---|---|---|
Rippling Woods Elementary School 530 Nolfield Drive, Glen Burnie, MD 21061 | PK-5 | 1.5 mi |
Old Mill Middle South 620 Patriot Lane, Millersville, MD 21108 | 6-8 | 1.3 mi |
Old Mill High School 600 Patriot Lane, Millersville, MD 21108 | 9-12 | 1.3 mi |
Disclaimer:
School attendance boundaries provided by ATTOM Data Solutions and are for reference only. Contact the school directly to verify enrollment eligibility.
Price & Sales History for 8122 Neidert Dr
Date
Details
Price
Change
Source
5/11/2026
Sold
$900,000
2.39%
MLS
4/07/2026
Listed
$879,000
—
MLS
Disclaimer: Historical sales information is derived from public records provided by the county offices. Information is not guaranteed and should be independently verified.
8122 Neidert Drive, Millersville, MD 21108 (MLS# MDAA2140520) is a Single Family property that was sold at $900,000 on May 11, 2026. Want to learn more about 8122 Neidert Drive? Do you have questions about finding other Single Family real estate for sale in Millersville? You can browse all Millersville real estate or contact a Coldwell Banker agent to request more information.