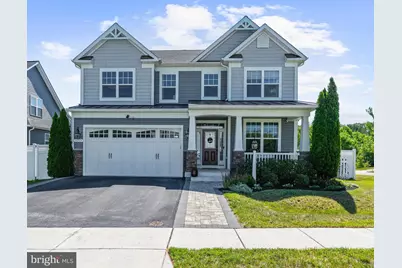
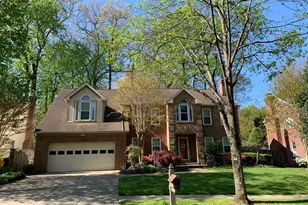
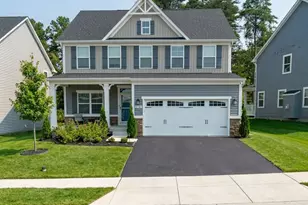
This is a carousel with tiles that activate property listing cards. Use the previous and next buttons to navigate.
1/1
$835,000
This is a carousel with tiles that activate property listing cards. Use the previous and next buttons to navigate.
1/1
Property Description
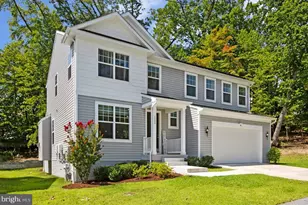
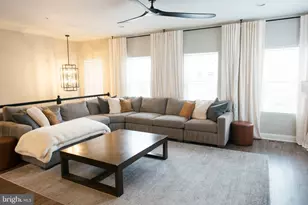
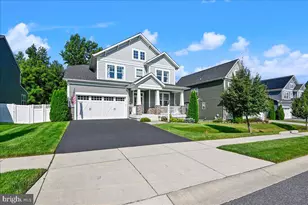
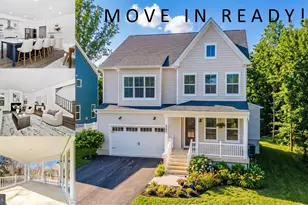
Welcome to this stunning Craftsman-style home built in 2019 by Koch Homes, an award-winning builder! This beautifully appointed Dayton model features the optional dining room addition, offering an exceptional blend of thoughtful design and modern living across three finished levels. The main floor impresses from the moment you step inside, greeted by a spacious entryway that sets the tone for the rest of the home. A generous dedicated office provides the perfect work-from-home retreat, while the open-concept living area is truly the heart of the home - a well-appointed kitchen with an oversized island offering additional storage flows seamlessly into both the formal dining room and a large, inviting family room, ideal for entertaining and everyday living alike. Upstairs, the primary suite is a true sanctuary, complete with two walk-in closets and an en suite bath featuring double sinks and an oversized custom shower with dual shower heads. Three additional bedrooms share a full bathroom, and a conveniently located second-floor laundry room rounds out the upper level. The finished basement is an entertainer's dream, boasting a billiard room, and an additional family room - complete with a full bathroom, perfect for hosting game nights or simply relaxing in style. Elegant crown molding throughout the home adds a timeless, custom touch that truly sets this property apart. Outside, enjoy a custom patio perfect for outdoor entertaining, all within a fully fenced yard featuring beautiful white vinyl fencing with lattice tops. A two car garage completes this incredible package. Nestled in the wonderful community of Pondview, this home offers access to a fantastic array of amenities. The clubhouse is available for private entertaining and also features a fully equipped gym, outdoor entertainment area, fire pit, and a community pool. The exclusive community park is equally impressive, offering something for everyone - a dog park, a stocked fishing pond with a pier, a pavilion with picnic tables, swing sets, open play areas, a walking path, and even a sledding and rock climbing hill. This is a rare gem you won't want to miss - schedule your showing today!
Full Property Details
Full Property Details for 8219 Powers Dr
General
- Sold For: $835,000
- HOA FEE: $120/month
- Taxes: $7,440 (2025)
- Status: Closed
- Type: Single Family
- Source: BrightMLSMidAtlantic
- MLS ID: MDAA2148174
- Added to Site: 57 day(s) ago
Interior
- Fireplace: Yes
- Number of Fireplaces: 1
- Flooring: Carpet, Hardwood
Rooms
Bathrooms
- Total Bathrooms: 4
- Full Bathrooms: 3
- Half Bathrooms: 1
- Upper Floor Baths: 2
- Upper - Full Baths: 2
- Main Floor Baths: 1
- Main - 1/2 Baths: 1
- Lower Floor Baths: 1
- Lower - Full Baths: 1
Bedrooms
- Total Bedrooms: 4
- Bedrooms Upper: 4
Additional Information
- Shared Amenities: Club House, Common Grounds, Dog Park, Fitness Center, Pier/Dock, Picnic Area, Pool - Outdoor, Tot Lots/Playground
- Shared Pool: Yes
- Pool: Yes
Parking
- Garage: Yes
- Garage Spaces: 2
- Total Spaces: 2
- Parking Features: Asphalt Driveway
- Parking Type: Attached Garage, Driveway
- Garage Description: Garage Door Opener, Inside Access
Location
- County: ANNE ARUNDEL
- Subdivision: PONDVIEW
- Driving Directions: Rt 97to Exit 11 Millersville to Veterans Hwy right onto Brightview Dr, Left onto Pondview Dr, Right onto Zeman Dr, Left onto Powers Dr.
- City Limits: Yes
School Information
- School District: Anne Arundel County Public Schools
- High School: Old Mill
Community
- Association: Yes
- Assoc. Fees Include: Common Area Maintenance, Management, Pool(s), Recreation Facility, Reserve Funds, Road Maintenance, Snow Removal
Heating & Cooling
- Central air: Yes
- Cooling Type: Central A/C, Ceiling Fan(s)
- Cooling Fuel: Electric
- Heating Type: Heat Pump(s)
- Heating Fuel: Natural Gas
- Water Heater: Natural Gas
Utilities
- Sewer: Public Sewer, Public Septic
- Water: Community
Structural Information
- Architectural Style: Craftsman
- Structure Type: Detached
- Construction: Concrete, Frame, Vinyl Siding
- Basement: Yes
- Basement Desc.: Connecting Stairway, Fully Finished
- Foundation: Concrete Perimeter
- Stories Description: Lower 1, Main, Upper 1
- Square Feet: 3,544
- Sq. Ft. Source: Assessor
- Living Area: 3,124 Sq. Ft.
- Finished Above Grnd: 2,404 Sq. Ft.
- Finished Below Grnd: 720 Sq. Ft.
- Year Built: 2019
- Year Built Source: Assessor
- Property Condition: Excellent
Unit Information
Unit 1
- Bathrooms-Lower: 1
Lot Features
- Lot Size (Acres): 0.17
- Lot Size (Sq. Ft.): 7,616
- Lot Size Source: Assessor
- Zoning: R2
Financial Considerations
- Price Per Sq. Ft.: $322.38
- Association Fee: $120
- Assoc Fee Freq.: Monthly
- Assessment Year: 2026
- City/TownTax Freq: Monthly
- County Tax: $7,014
- County Tax Freq: Annually
- Tax w/Assessment: $688,000
- Tax Amount: $7,440
- Tax Year: 2025
- Terms: Standard Sale
- Tax Total Finished Sq. Ft.: 3124
Disclosures and Reports
- Ownership: Fee Simple
- Exclusions: Freezer located in the garage, Rose plants, TV's
- Inclusions: Pool Table, Radon prep equipment
- Lot Number: 55
Listed by Douglas Realty LLC, Bethany L Mahoney and Douglas Realty LLC, Jon Mahoney
Sold by Taylor Properties, Kristen L Swartz

Get Pre-Approved Today
Schools
Schools serving 8219 Powers Dr
School District:Anne Arundel County Public Schools
| Name | Grades | Distance |
|---|---|---|
Rippling Woods Elementary School 530 Nolfield Drive, Glen Burnie, MD 21061 | PK-5 | 1.5 mi |
Old Mill Middle South 620 Patriot Lane, Millersville, MD 21108 | 6-8 | 1.3 mi |
Old Mill High School 600 Patriot Lane, Millersville, MD 21108 | 9-12 | 1.3 mi |
Disclaimer:
School attendance boundaries provided by ATTOM Data Solutions and are for reference only. Contact the school directly to verify enrollment eligibility.
Price & Sales History for 8219 Powers Dr
Date
Details
Price
Change
Source
7/20/2026
Sold
$835,000
7.74%
MLS
6/25/2026
Listed
$775,000
—
MLS
Disclaimer: Historical sales information is derived from public records provided by the county offices. Information is not guaranteed and should be independently verified.
8219 Powers Drive, Millersville, MD 21108 (MLS# MDAA2148174) is a Single Family property that was sold at $835,000 on July 20, 2026. Want to learn more about 8219 Powers Drive? Do you have questions about finding other Single Family real estate for sale in Millersville? You can browse all Millersville real estate or contact a Coldwell Banker agent to request more information.