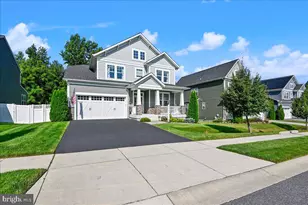
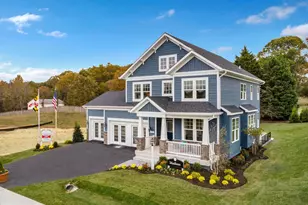
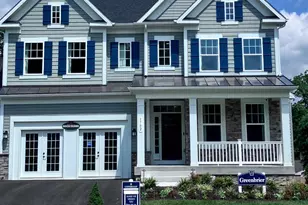
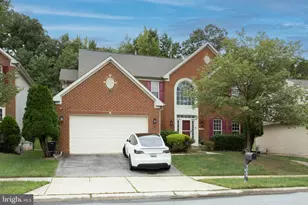
This is a carousel with tiles that activate property listing cards. Use the previous and next buttons to navigate.
1/1
$900,000
This is a carousel with tiles that activate property listing cards. Use the previous and next buttons to navigate.
1/1
Property Description
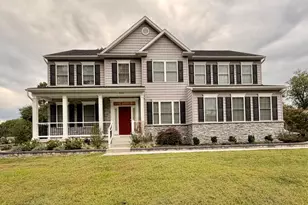
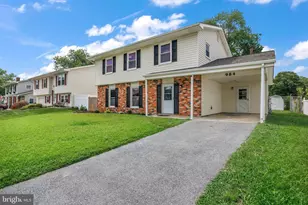
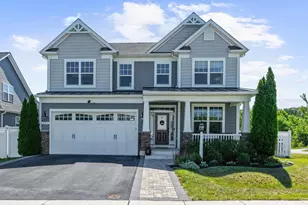
AN OFFER HAS BEEN RECIEVED. IF YOU HAVE INTEREST IN THIS HOME PLEASE HAVE YOUR AGENT REACH OUT ASAP OR CALL THE LISTING AGENT DIRECTLY. Welcome to the newest listing at the Reserve at Pondview. The Madison model by Koch Homes boasts 4 upstairs bedrooms with a potential 5th bedroom in the walk-out basement. At over 4000 finished square feet with a screened in porch and fenced back yard, there is plenty of room to spread out. The main level includes a spacious great room with two dining areas, a gas fireplace, private home office, powder room and a stunning kitchen. The centerpiece of the kitchen is a massive island with a seating area, coffee bar, walk in pantry and desk space. Upstairs you will find an expansive primary bedroom with walk in closet, large bath and a small ensuite linen closet. Three additional bedrooms and a second full bath, and large linen closet on the landing complete the second level. In the basement, there is a fantastic finished space that is currently set up a secondary family room. There are also a full bath and kitchenette which could make this space perfect for an in-law suite, au pair, or kids space. You will also find plenty of storage space and a workshop. In addition, the home comes complete with a irrigation system, water filtration system and whole home generator. Come and see everything this home and the amenity-rich neighborhood of Pondview has to offer. See floor plan tour for full layout and more details!
Full Property Details
Full Property Details for 8106 Neidert Dr
General
- Sold For: $900,000
- HOA FEE: $129/month
- Taxes: $7,826 (2025)
- Status: Closed
- Type: Single Family
- Source: BrightMLSMidAtlantic
- MLS ID: MDAA2154130
- Added to Site: 50 day(s) ago
Interior
- Fireplace: Yes
- Number of Fireplaces: 1
Rooms
Bathrooms
- Total Bathrooms: 4
- Full Bathrooms: 3
- Half Bathrooms: 1
- Upper Floor Baths: 2
- Upper - Full Baths: 2
- Main Floor Baths: 1
- Main - 1/2 Baths: 1
- Lower Floor Baths: 1
- Lower - Full Baths: 1
Bedrooms
- Total Bedrooms: 4
- Bedrooms Upper: 4
Additional Information
- Shared Pool: Yes
- Pool: Yes
Parking
- Garage: Yes
- Garage Spaces: 2
- Total Spaces: 4
- Parking Type: Attached Garage, Driveway
- Garage Description: Garage Door Opener, Garage - Front Entry, Covered Parking, Inside Access
Location
- County: ANNE ARUNDEL
- Subdivision: PONDVIEW
- Driving Directions: obrecht to neidert
School Information
- School District: Anne Arundel County Public Schools
Community
- Association: Yes
Heating & Cooling
- Cooling Type: Other
- Cooling Fuel: Electric
- Heating Type: Heat Pump(s)
- Heating Fuel: Natural Gas, Electric
- Water Heater: Natural Gas
Utilities
- Sewer: Public Sewer
- Water: Public
Structural Information
- Architectural Style: Traditional
- Structure Type: Detached
- Construction: Vinyl Siding
- Basement: Yes
- Basement Desc.: Daylight, Partial, Fully Finished, Heated, Improved, Interior Access
- Foundation: Block
- Stories Description: Lower 1, Main, Upper 1
- Square Feet: 4,428
- Sq. Ft. Source: Estimated
- Living Area: 4,428 Sq. Ft.
- Finished Above Grnd: 2,978 Sq. Ft.
- Finished Below Grnd: 1,450 Sq. Ft.
- Year Built: 2020
- Year Built Source: Assessor
Unit Information
Unit 1
- Bathrooms-Lower: 1
Lot Features
- Lot Size (Acres): 0.17
- Lot Size (Sq. Ft.): 7,323
- Lot Size Source: Assessor
- Zoning: R2
Financial Considerations
- Price Per Sq. Ft.: $302.18
- Association Fee: $129
- Assoc Fee Freq.: Monthly
- Assessment Year: 2026
- County Tax: $7,400
- County Tax Freq: Annually
- Tax w/Assessment: $727,567
- Tax Amount: $7,826
- Tax Year: 2025
- Terms: Standard Sale
Disclosures and Reports
- Ownership: Fee Simple
- Lot Number: 28
Listed by Monument Sotheby's International Realty, Brandon Golueke
Sold by CENTURY 21 New Millennium, Linda Padgett

Get Pre-Approved Today
Schools
Schools serving 8106 Neidert Dr
School District:Anne Arundel County Public Schools
| Name | Grades | Distance |
|---|---|---|
Rippling Woods Elementary School 530 Nolfield Drive, Glen Burnie, MD 21061 | PK-5 | 1.5 mi |
Old Mill Middle South 620 Patriot Lane, Millersville, MD 21108 | 6-8 | 1.3 mi |
Old Mill High School 600 Patriot Lane, Millersville, MD 21108 | 9-12 | 1.4 mi |
Disclaimer:
School attendance boundaries provided by ATTOM Data Solutions and are for reference only. Contact the school directly to verify enrollment eligibility.
Price & Sales History for 8106 Neidert Dr
Date
Details
Price
Change
Source
9/29/2026
Sold
$900,000
0.01%
MLS
8/21/2026
Listed
$899,900
—
MLS
Disclaimer: Historical sales information is derived from public records provided by the county offices. Information is not guaranteed and should be independently verified.
8106 Neidert Drive, Millersville, MD 21108 (MLS# MDAA2154130) is a Single Family property that was sold at $900,000 on September 29, 2026. Want to learn more about 8106 Neidert Drive? Do you have questions about finding other Single Family real estate for sale in Millersville? You can browse all Millersville real estate or contact a Coldwell Banker agent to request more information.