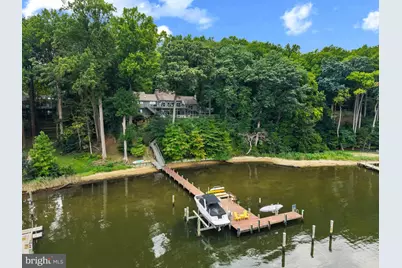
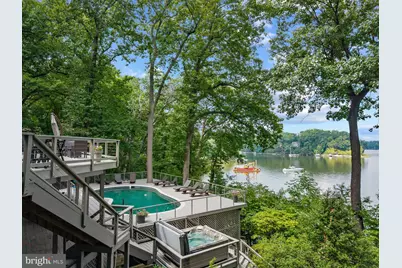
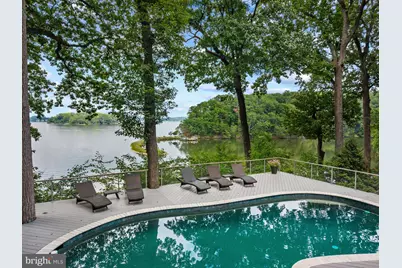
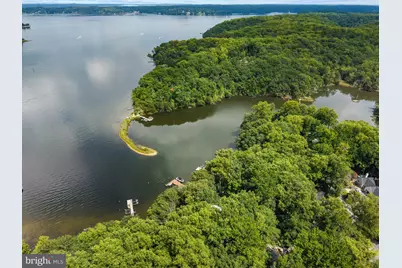
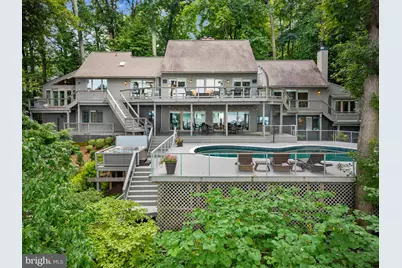
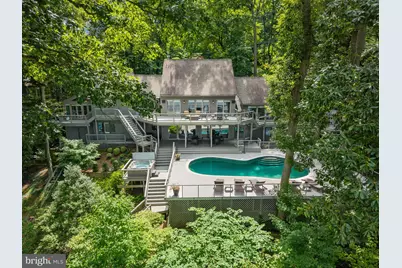
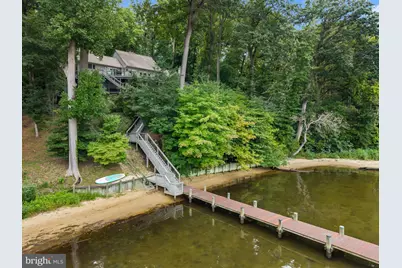
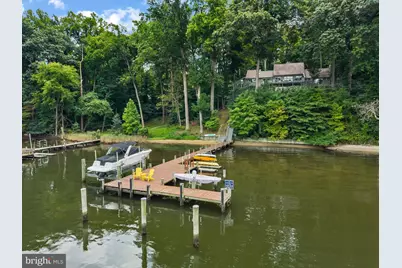
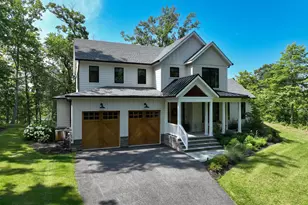
Full Property Details for 1304 St Pauls Way
General
- Price: $3,100,000
- HOA FEE: $208/month
- HOA FEE FREQ.: Annually
- Taxes: $29,751 (2025)
- Status: Active
- Type: Single Family
- Source: BrightMLSMidAtlantic
- MLS ID: MDAA2154666
- Updated: 8/20/2026
- Added to Site: 47 day(s) ago
Interior
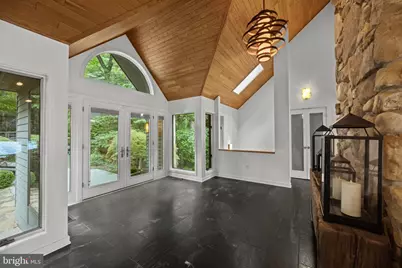
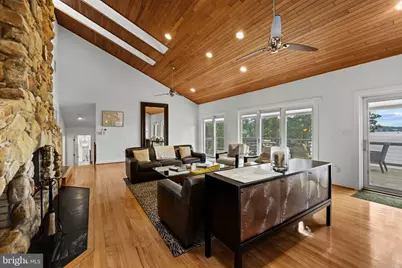
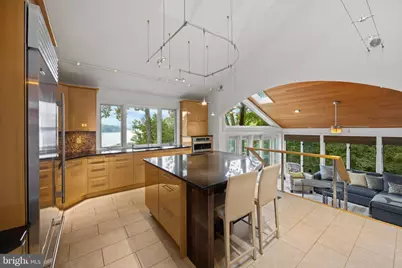
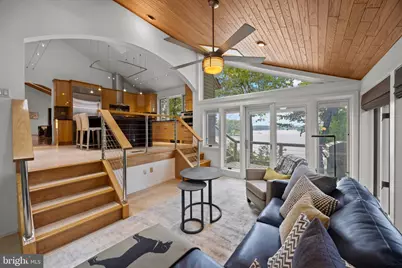
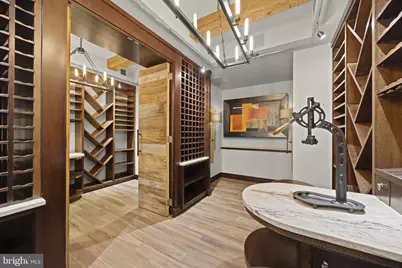
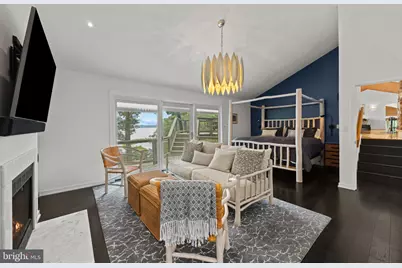
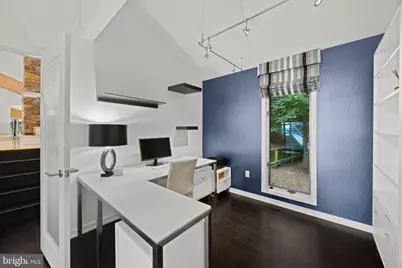
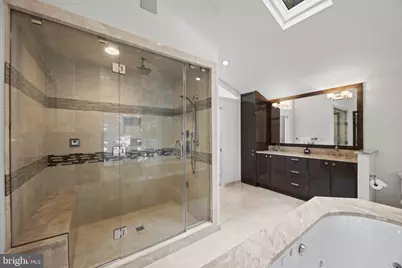
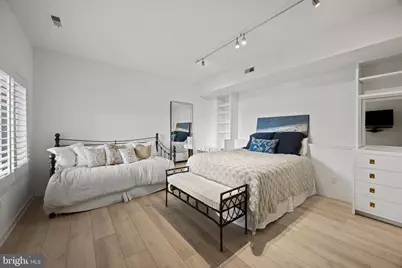
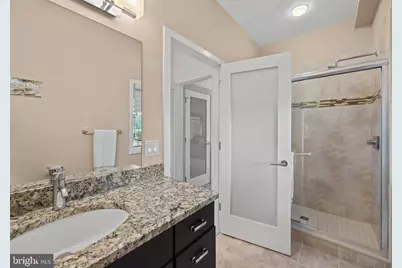
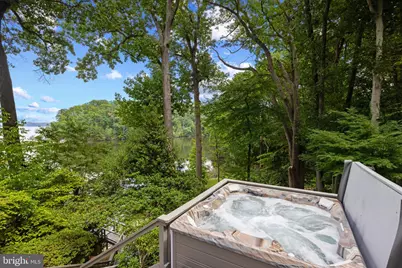
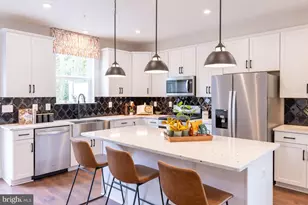
- Interior Features: Bar, Bathroom - Soaking Tub, Bathroom - Stall Shower, Bathroom - Walk-In Shower, Breakfast Area, Built-Ins, Butlers Pantry, Cedar Closet(s), Ceiling Fan(s), Combination Dining/Living, Combination Kitchen/Dining, Combination Kitchen/Living, Dining Area, Entry Level Bedroom, Family Room Off Kitchen, Floor Plan - Open, Kitchen - Eat-In, Kitchen - Gourmet, Kitchen - Island, Pantry, Primary Bath(s), Primary Bedroom - Bay Front, Recessed Lighting, Skylight(s), Upgraded Countertops, Walk-in Closet(s), Water Treat System, WhirlPool/HotTub, Window Treatments, Wine Storage, Wood Floors
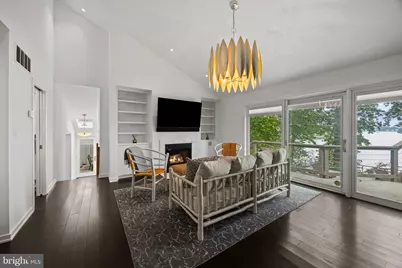
- Fireplace: Yes
- Number of Fireplaces: 3
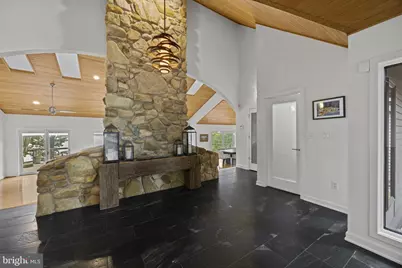
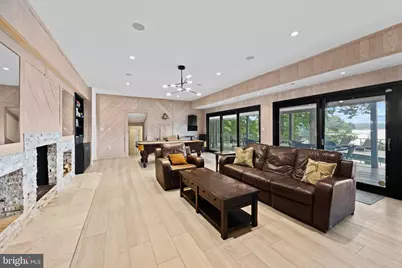
- Fireplace(s): Fireplace - Glass Doors, Stone, Marble
- Appliances: Built-In Microwave, Cooktop, Dishwasher, Disposal, Dryer, Exhaust Fan, Oven - Wall, Extra Refrigerator/Freezer, Range Hood, Refrigerator, Stainless Steel Appliances, Washer, Water Conditioner - Owned, Water Heater
- Flooring: Ceramic Tile, Hardwood, Luxury Vinyl Plank
Rooms
- Total Bathrooms: 4
- Full Bathrooms: 3
- Half Bathrooms: 1
- Main Floor Baths: 2
- Main - Full Baths: 1
- Main - 1/2 Baths: 1
- Lower Floor Baths: 2
- Lower - Full Baths: 2
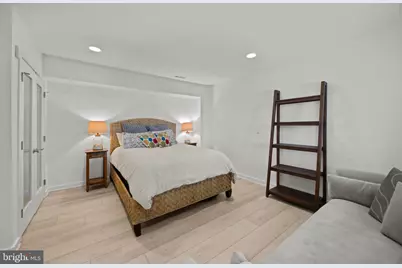
- Total Bedrooms: 3
- Bedrooms Lower: 2
- Bedrooms Main & Up: 1
Additional Information
- Shared Amenities: Gated Community, Tennis Courts
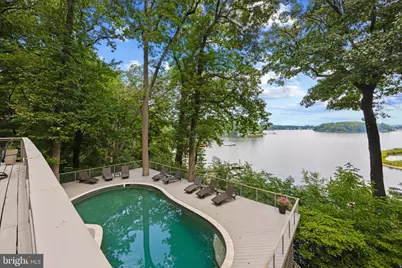
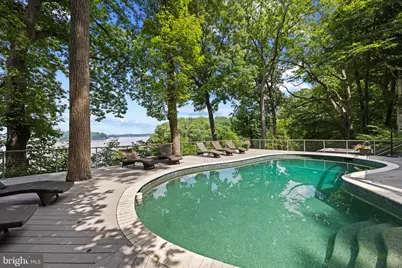
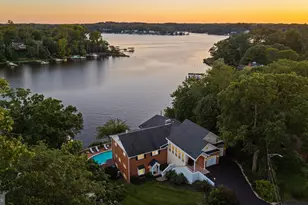
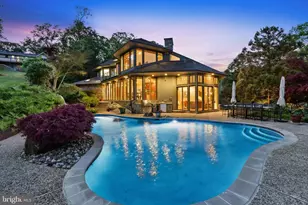
- Pool: Yes
- Private Pool: Yes
- Pool Description: Heated
- Security/Safety: Security System, Smoke Detector, Security Gate
Exterior
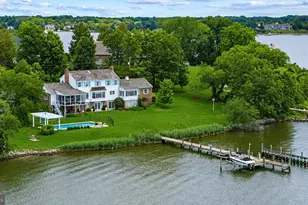
- Exterior Features: Extensive Hardscape, Exterior Lighting, Hot Tub, Secure Storage, Stone Retaining Walls, Water Falls, Private Beach
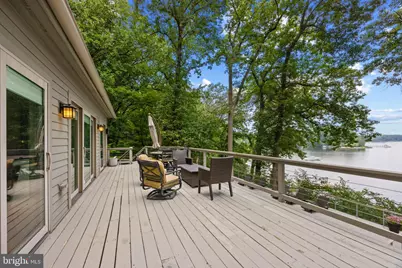
- Porch/Patio/Deck: Deck(s), Patio(s), Porch(es)
Parking
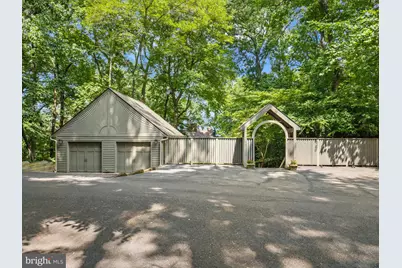
- Garage: Yes
- Garage Spaces: 2
- Total Spaces: 8
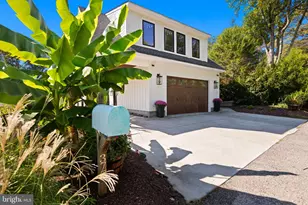
- Parking Type: Detached Garage, Driveway
- Garage Description: Garage - Front Entry
Location
- County: ANNE ARUNDEL
- Subdivision: BAYBERRY HILL
- Driving Directions: Generals Highway to Old Generals Highway to River Road to Bayberry Hill entrance. After entering the community take the first right on St. Pauls Way, continue on St Pauls Way until the circle. Driveway is to the right once you go around the circle. Welcome Home!
School Information
- School District: Anne Arundel County Public Schools
Community
- Association: Yes
- Assoc. Name: BAYBERRY HILLS PROPERTY OWNERS ASSN.
- Assoc. Fees Include: Trash, Snow Removal, Security Gate
Heating & Cooling
- Central air: Yes
- Cooling Type: Central A/C, Ceiling Fan(s), Geothermal, Programmable Thermostat, Ductless/Mini-Split
- Cooling Fuel: Electric, Geothermal
- Heating Type: Forced Air, Programmable Thermostat, Zoned
- Heating Fuel: Electric, Geo-thermal
- Water Heater: Electric
Utilities
- Sewer: Private Septic Tank, On Site Septic
- Water: Well
Structural Information
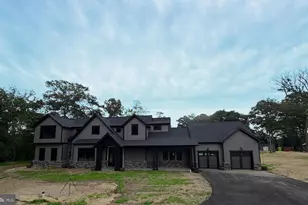
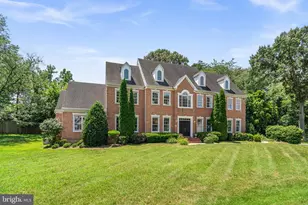
- Architectural Style: Contemporary
- Structure Type: Detached
- Model: Round Bay Waterfront
- Construction: Combination
- Basement: Yes
- Basement Entrance: Yes
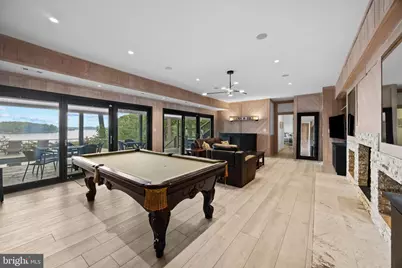
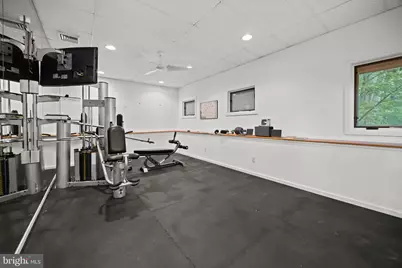
- Basement Desc.: Connecting Stairway, Daylight, Partial, Full, Fully Finished, Heated, Improved, Interior Access, Outside Entrance, Rear Entrance, Walkout Level, Windows
- Foundation: Other
- Walls/Ceilings: 9'+ Ceilings, Vaulted Ceilings, Wood Ceilings, Wood W
- Stories Description: Lower 1, Main
- Square Feet: 4,729
- Sq. Ft. Source: Estimated
- Living Area: 4,729 Sq. Ft.
- Finished Above Grnd: 4,729 Sq. Ft.
- Year Built: 1985
- Year Built Source: Assessor
Unit Information
- Bathrooms-Lower: 2
- Bedrooms-Lower: 2
Additional Structures
- Other Structures: Garage(s)
Lot Features
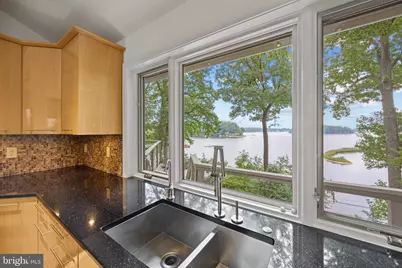
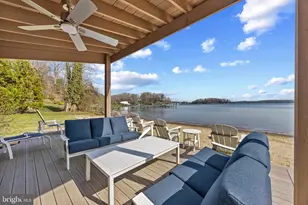
- Property View: Bay, Creek/Stream, River, Courtyard, Scenic Vista, Water
- Lot Size (Acres): 1.27
- Lot Size (Sq. Ft.): 55,321
- Lot Size Source: Assessor
- Zoning: RLD
- Lot Description: Backs to Trees, Landscaping, No Thru Street, Partly Wooded, Poolside, Premium, Pond, Private
Water Features
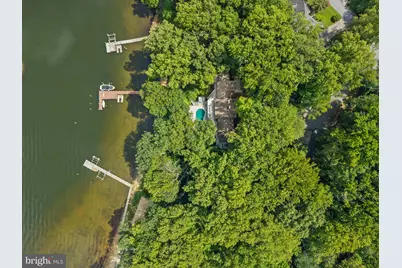
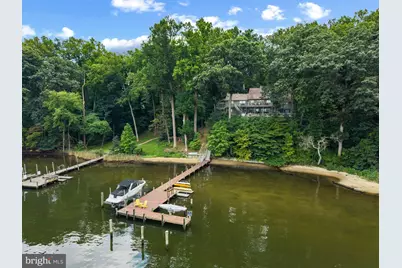
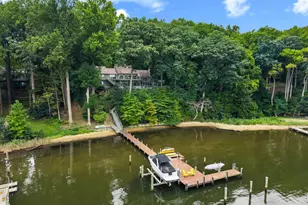
- Water Front: Yes
- Water View: Yes
- Navigable Water: Yes
- Water Access: Yes
- Water Access Desc: Boat - Powered, Canoe/Kayak, Fishing Allowed, Personal Watercraft (PWC), Private Access, Swimming Allowed, Waterski/Wakeboard, Sail
- Water Front Type: Bay
- Water Front Name: Hopkins Creek/Round Bay
- Dock/Slip Conveys: Yes
- Docks: 1
Financial Considerations
- Price Per Sq. Ft.: $655.53
- Association Fee: $2,500
- Assoc Fee Freq.: Annually
- Assessment Year: 2026
- County Tax: $29,325
- County Tax Freq: Annually
- Tax w/Assessment: $2,683,300
- Tax Amount: $29,751
- Tax Year: 2025
Disclosures and Reports
- Ownership: Fee Simple
- Inclusions: see documents for inclusions/exclusions
- Lot Number: 14
Listed by TTR Sotheby's International Realty, Bradley R Kappel