This is a carousel with tiles that activate property listing cards. Use the previous and next buttons to navigate.
1/1
$355,000
This is a carousel with tiles that activate property listing cards. Use the previous and next buttons to navigate.
1/1
Property Description
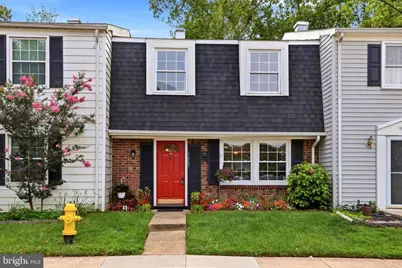
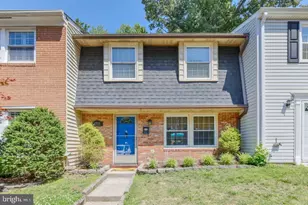
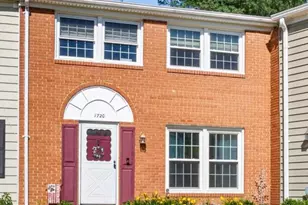
Effortless Crofton living in one of the area's most established communities, right off the Crofton Parkway! This inviting two bedroom, 1.5-bath home offers over 1,300 square feet of living space, thoughtful updates, and a location that puts the best of Crofton right outside your door! Whether you're buying your first home, simplifying your next chapter, or simply looking for a place that feels like home the moment you walk in, this one checks all the right boxes! Step inside to a warm and inviting living room, where gleaming floors and abundant natural light fill the space. From here, the home flows into a generously sized dining room with plenty of space to gather and entertain, before opening into the updated kitchen featuring stainless steel appliances, including a BRAND-NEW refrigerator, and plenty of storage. The main level also offers a dedicated laundry room and convenient powder room, PLUS two separate access points leading to the beautiful, private backyard. Fully fenced and complete with a patio and storage shed, it's the perfect extension of the living space, ideal for dining outside, morning coffee, or simply unwinding at the end of the day. Upstairs, you'll find two spacious bedrooms, a beautifully renovated full bath, thoughtfully designed closet systems, and additional attic storage! Upgraded double-pane windows, refreshed carpeting, and ceiling fans add to the home's many improvements, along with two MAJOR updates already taken care of: a NEW ROOF (2025) and NEW HVAC (2024)! Live right in the heart of Crofton with convenient access to shopping, dining, parks, recreation, and major commuter routes. Less to maintain, more to enjoy, and a Crofton address to call your own! Come see this beauty today!
Full Property Details
Full Property Details for 1667 Walleye Dr
General
- Sold For: $355,000
- HOA FEE: $145/month
- Taxes: $3,866 (2026)
- Status: Closed
- Type: Townhouse
- Source: BrightMLSMidAtlantic
- MLS ID: MDAA2155584
- Added to Site: 45 day(s) ago
Interior
- Interior Features: Breakfast Area, Kitchen - Country, Dining Area, Window Treatments, Chair Railings, Crown Moldings
- Appliances: Microwave, Dryer, Washer, Dishwasher, Exhaust Fan, Refrigerator, Icemaker, Stove, Stainless Steel Appliances
- Flooring: Hardwood, Carpet
Rooms
Bathrooms
- Total Bathrooms: 2
- Full Bathrooms: 1
- Half Bathrooms: 1
- Upper Floor Baths: 1
- Upper - Full Baths: 1
- Main Floor Baths: 1
- Main - 1/2 Baths: 1
Bedrooms
- Total Bedrooms: 2
- Bedrooms Upper: 2
Other Rooms
- Laundry: Main Floor
Additional Information
- Shared Amenities: Common Grounds
Exterior
- Porch/Patio/Deck: Patio(s)
Parking
- Assigned Spaces: 1
- Parking Features: Assigned
- Parking Type: Other
Location
- County: ANNE ARUNDEL
- Subdivision: CROFTON PARK
- Driving Directions: GPS
School Information
- School District: Anne Arundel County Public Schools
- Elementary School: Crofton Woods
- Middle School: Crofton
- High School: Crofton
Community
- Association: Yes
- Assoc. Fees Include: Common Area Maintenance, Snow Removal
Heating & Cooling
- Central air: Yes
- Cooling Type: Central A/C, Ceiling Fan(s)
- Cooling Fuel: Electric
- Heating Type: Forced Air
- Heating Fuel: Natural Gas
- Water Heater: Natural Gas
Utilities
- Sewer: Public Sewer
- Water: Public
Structural Information
- Architectural Style: Colonial
- Structure Type: Interior Row/Townhouse
- Construction: Aluminum Siding, Brick Front
- Foundation: Slab
- Roof: Architectural Shingle
- Windows: Screens
- Doors: Sliding Glass
- Stories Description: Main, Upper 1
- Square Feet: 1,320
- Sq. Ft. Source: Estimated
- Living Area: 1,320 Sq. Ft.
- Finished Above Grnd: 1,320 Sq. Ft.
- Year Built: 1970
- Year Built Source: Estimated
Additional Structures
- Other Structures: Shed
Lot Features
- Lot Size Source: Estimated
- Zoning: R15
- Fencing (Description): Fully
Financial Considerations
- Price Per Sq. Ft.: $257.5
- Association Fee: $145
- Assoc Fee Freq.: Monthly
- Assessment Year: 2018
- County Tax: $2,073
- County Tax Freq: Annually
- Tax w/Assessment: $245,800
- Tax Amount: $3,866
- Tax Year: 2026
- Terms: Standard Sale
Disclosures and Reports
- Ownership: Fee Simple
Listed by Real Broker, LLC - Severna Park, Nancy Gowan
Sold by Real Broker, LLC - Severna Park, Kerrie Hall

Get Pre-Approved Today
Schools
Schools serving 1667 Walleye Dr
School District:Anne Arundel County Public Schools
| Name | Grades | Distance |
|---|---|---|
Crofton Woods Elementary School 1750 Urby Drive, Crofton, MD 21114 | K-5 | 0.3 mi |
Crofton Middle School 2301 Davidsonville Road, Gambrills, MD 21054 | 6-8 | 1.6 mi |
Disclaimer:
School attendance boundaries provided by ATTOM Data Solutions and are for reference only. Contact the school directly to verify enrollment eligibility.
Price & Sales History for 1667 Walleye Dr
Date
Details
Price
Change
Source
9/28/2026
Sold
$355,000
4.44%
MLS
8/28/2026
Listed
$339,900
—
MLS
Disclaimer: Historical sales information is derived from public records provided by the county offices. Information is not guaranteed and should be independently verified.
1667 Walleye Drive, Crofton, MD 21114 (MLS# MDAA2155584) is a Townhouse property that was sold at $355,000 on September 28, 2026. Want to learn more about 1667 Walleye Drive? Do you have questions about finding other Townhouse real estate for sale in Crofton? You can browse all Crofton real estate or contact a Coldwell Banker agent to request more information.