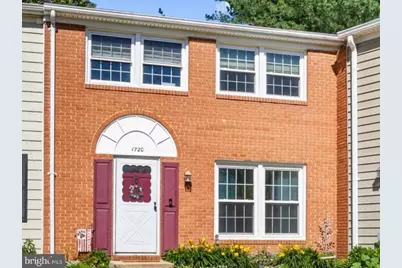
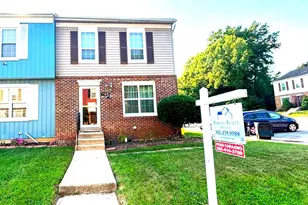
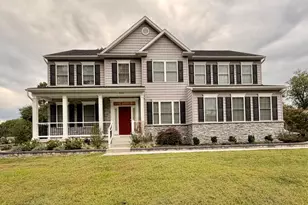
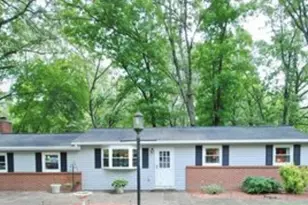
Full Property Details for 1720 Gunwood Pl
General
- Sold For: $378,000
- HOA FEE: $170/month
- Taxes: $4,033 (2025)
- Status: Closed
- Type: Townhouse
- Source: BrightMLSMidAtlantic
- MLS ID: MDAA2147272
- Added to Site: 125 day(s) ago
Interior
- Rooms/Areas: Living Room, Dining Room, Primary Bedroom, Bedroom 2, Bedroom 3, Bedroom 4, Kitchen, Family Room, Foyer, Utility Room, Full Bath, Half Bath
- Interior Features: Attic/House Fan, Bathroom - Tub Shower, Carpet, Ceiling Fan(s), Chair Railings, Crown Moldings, Formal/Separate Dining Room, Kitchen - Island, Pantry, Recessed Lighting, Upgraded Countertops, Walk-in Closet(s), Wood Floors, Other
- Appliances: Built-In Microwave, Cooktop, Dishwasher, Disposal, Dryer, Exhaust Fan, Oven - Wall, Oven/Range - Electric, Refrigerator, Washer, Water Heater
Rooms
- Total Bathrooms: 2
- Full Bathrooms: 1
- Half Bathrooms: 1
- Upper Floor Baths: 1
- Upper - Full Baths: 1
- Main Floor Baths: 1
- Main - 1/2 Baths: 1
- Total Bedrooms: 4
- Bedrooms Upper: 3
- Bedrooms Lower: 1
Additional Information
- Shared Amenities: Common Grounds, Reserved/Assigned Parking, Tot Lots/Playground
Exterior
- Exterior Features: Sidewalks, Street Lights, Other
- Porch/Patio/Deck: Deck(s), Patio(s)
Parking
- Assigned Spaces: 1
- Total Spaces: 2
- Parking Features: Assigned
- Parking Type: Off Street, Other
Location
- County: ANNE ARUNDEL
- Subdivision: CROFTON TOWNE
- Driving Directions: Rte 3/301 to turn on Rte 450/Defense Hwy going east. Make left on Good Hope Dr. Make immediate right on Urby Dr. Make first right on Galaxy Dr. Make first right onto Gunwood Pl. Home is located on corner end unit backing to open area.
School Information
- School District: Anne Arundel County Public Schools
- Elementary School: Crofton Woods
- Middle School: Crofton
Community
- Assoc. Fees Include: Common Area Maintenance, Lawn Care Front, Lawn Maintenance, Management, Recreation Facility, Reserve Funds, Snow Removal
- Pets Allowed: Yes
- Pets: Dogs OK, Cats OK
Heating & Cooling
- Central air: Yes
- Cooling Type: Attic Fan, Ceiling Fan(s), Central A/C
- Cooling Fuel: Electric
- Heating Type: Forced Air
- Heating Fuel: Natural Gas
- Water Heater: Natural Gas
Utilities
- Sewer: Public Sewer
- Water: Public
Structural Information
- Architectural Style: Colonial
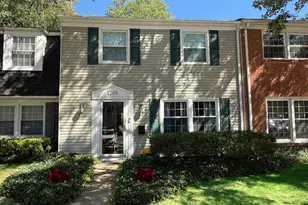
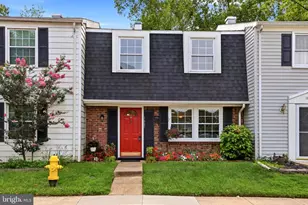
- Structure Type: End of Row/Townhouse
- Construction: Frame
- Basement: Yes
- Basement Entrance: Yes
- Basement Desc.: Fully Finished, Heated, Improved, Outside Entrance, Rear Entrance, Walkout Level, Sump Pump
- Foundation: Block
- Roof: Architectural Shingle
- Windows: Double Hung, Double Pane, Insulated, Screens, Sliding
- Doors: Insulated, Six Panel, Sliding Glass
- Stories Description: Lower 1, Main, Upper 1
- Square Feet: 2,244
- Sq. Ft. Source: Estimated
- Living Area: 2,040 Sq. Ft.
- Finished Above Grnd: 1,496 Sq. Ft.
- Finished Below Grnd: 544 Sq. Ft.
- Year Built: 1972
- Year Built Source: Assessor
- Property Condition: Very Good
Unit Information
Lot Features
- Property View: Other
- Zoning: R15
- Fencing (Description): Fully, Wood
Financial Considerations
- Price Per Sq. Ft.: $264
- Condo Fee: $170
- Condo Fee Freq: Monthly
- Assessment Year: 2026
- County Tax: $3,607
- County Tax Freq: Annually
- Tax w/Assessment: $353,500
- Tax Amount: $4,033
- Tax Year: 2025
- Terms: Standard Sale
- Tax Total Finished Sq. Ft.: 1870
Disclosures and Reports
- Ownership: Condominium
- Condo: Yes
Listed by Berkshire Hathaway HomeServices PenFed Realty, Dawn L Baxter
Sold by ExecuHome Realty, Bao G Tran and ExecuHome Realty, Phuong Nguyen