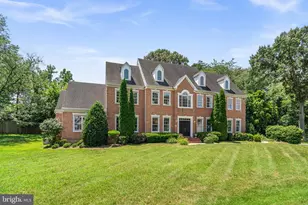
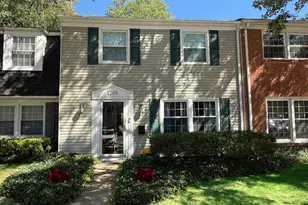
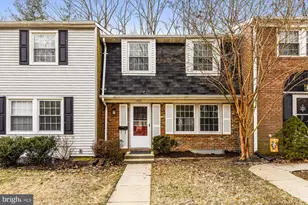
This is a carousel with tiles that activate property listing cards. Use the previous and next buttons to navigate.
1/1
$445,000
This is a carousel with tiles that activate property listing cards. Use the previous and next buttons to navigate.
1/1
Property Description
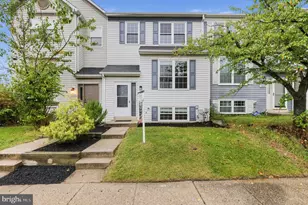
Welcome to a home that has been exceptionally loved, thoughtfully improved, and meticulously maintained! This spacious three-bedroom, three-full-bath, one-half-bath end-unit townhome offers three fully finished levels, abundant natural light, and a walkout lower level designed for comfortable everyday living and entertaining. The beautifully renovated kitchen features updated finishes, ample storage, a dedicated pantry, recessed lighting, and a bay window that fills the space with natural light. Oak hardwood flooring extends throughout the main level, while the adjoining dining area opens to a private deck complete with a remote-controlled SunAir awning. Every bathroom in the home has been tastefully remodeled, including the primary bath, upper-level hall bath, main-level powder room, and a full bathroom added to the finished lower level. The walkout basement offers a versatile family or recreation room with wood flooring, along with a finished and insulated utility-side space featuring newly installed luxury vinyl plank flooring. A sliding glass door provides direct access to the fenced and professionally leveled backyard, creating an inviting outdoor retreat. The current owner's pride of ownership is evident throughout every inch of this home. Recent improvements include a Regency electric fireplace with a stainless-steel chimney chase cover, freshly painted chimney and shutters, updated exterior lighting, additional outdoor electrical outlets, a newer AO Smith gas water heater, Samsung refrigerator, Carrier heat pump, Ecobee smart thermostat, updated flooring, and extensive interior and exterior improvements. Additional major upgrades include a newer roof with architectural shingles and ridge vent, replacement windows with Low-E argon-filled glass, vinyl siding with Tyvek house wrap, updated gutters and downspouts, upgraded electrical service, updated plumbing, added attic insulation, closet organization systems, recessed lighting, ceiling fans, and a dual-fuel heating system designed to provide balanced comfort across all three levels. The home has also received consistent professional care, including annual HVAC servicing, quarterly pest-control treatments and gutter cleaning, regular professional cleaning, dryer-vent and air-duct cleaning, and routine staining of the deck and fence. From the updated kitchen and bathrooms to the extensive mechanical, structural, and cosmetic improvements, the remarkable history of care is undeniable. This is far more than a well-maintained townhome. It is a truly cherished home that has been continuously improved for comfort, efficiency, and lasting enjoyment.
Full Property Details
Full Property Details for 1668 Wilkshire Dr
General
- Sold For: $445,000
- HOA FEE: $147/month
- HOA FEE FREQ.: Quarterly
- Taxes: $4,177 (2025)
- Status: Closed
- Type: Townhouse
- Source: BrightMLSMidAtlantic
- MLS ID: MDAA2148472
- Added to Site: 65 day(s) ago
Interior
- Fireplace: Yes
- Number of Fireplaces: 1
- Appliances: Built-In Microwave, Dishwasher, Disposal, Dryer, Exhaust Fan, Humidifier, Icemaker, Oven/Range - Gas, Refrigerator, Stainless Steel Appliances, Stove, Washer, Water Heater
- Flooring: Hardwood, Carpet, Tile/Brick
Rooms
Bathrooms
- Total Bathrooms: 4
- Full Bathrooms: 3
- Half Bathrooms: 1
- Upper Floor Baths: 2
- Upper - Full Baths: 2
- Main Floor Baths: 1
- Main - 1/2 Baths: 1
- Lower Floor Baths: 1
- Lower - Full Baths: 1
Bedrooms
- Total Bedrooms: 3
- Bedrooms Upper: 3
Other Rooms
- Laundry: Basement, Dryer In Unit, Washer In Unit, Lower Floor
Additional Information
- Shared Amenities: Common Grounds, Golf Course Membership Available, Jog/Walk Path, Reserved/Assigned Parking, Tot Lots/Playground
Exterior
- Exterior Features: Sidewalks, Street Lights
- Porch/Patio/Deck: Deck(s), Patio(s)
Parking
- Assigned Spaces: 1
- Total Spaces: 1
- Parking Features: Assigned
- Parking Type: Off Street
Location
- County: ANNE ARUNDEL
- Subdivision: CROFTON TOWNE
- Driving Directions: From Rt 3, turn onto Crawford Blvd, turn right onto Crofton Parkway to right on Wilkshire Drive
School Information
- School District: Anne Arundel County Public Schools
- High School: Crofton
Community
- Assoc. Fees Include: Common Area Maintenance, Reserve Funds, Snow Removal
- Pets Allowed: Yes
- Pets: No Pet Restrictions
Heating & Cooling
- Central air: Yes
- Cooling Type: Central A/C, Ceiling Fan(s), Heat Pump(s), Programmable Thermostat
- Cooling Fuel: Electric
- Heating Type: Forced Air, Heat Pump - Gas BackUp, Programmable Thermostat
- Heating Fuel: Natural Gas
- Water Heater: Natural Gas
Utilities
- Sewer: Public Sewer
- Water: Public
Structural Information
- Architectural Style: Colonial
- Structure Type: End of Row/Townhouse
- Construction: Other
- Basement: Yes
- Basement Desc.: Fully Finished, Walkout Level
- Foundation: Slab
- Walls/Ceilings: Dry Wall
- Windows: Double Pane
- Doors: Six Panel
- Stories Description: Lower 1, Main, Upper 1
- Square Feet: 2,244
- Sq. Ft. Source: Assessor
- Living Area: 2,196 Sq. Ft.
- Finished Above Grnd: 1,496 Sq. Ft.
- Finished Below Grnd: 700 Sq. Ft.
- Year Built: 1970
- Year Built Source: Assessor
- Property Condition: Excellent
Unit Information
Unit 1
- Bathrooms-Lower: 1
Lot Features
- Zoning: R15
- Fencing (Description): Fully
Financial Considerations
- Price Per Sq. Ft.: $290.78
- Condo Fee: $441
- Condo Fee Freq: Quarterly
- Assessment Year: 2026
- County Tax: $3,751
- County Tax Freq: Annually
- Tax w/Assessment: $367,700
- Tax Amount: $4,177
- Tax Year: 2025
- Terms: Standard Sale
- Tax Total Finished Sq. Ft.: 2196
Disclosures and Reports
- Ownership: Condominium
- Condo: Yes
Listed by Modern Maryland Realty, Karyn S Valentin
Sold by RE/MAX Leading Edge, Scott B Smolen

Get Pre-Approved Today
Schools
Schools serving 1668 Wilkshire Dr
School District:Anne Arundel County Public Schools
| Name | Grades | Distance |
|---|---|---|
Crofton Woods Elementary School 1750 Urby Drive, Crofton, MD 21114 | K-5 | 0.3 mi |
Crofton Middle School 2301 Davidsonville Road, Gambrills, MD 21054 | 6-8 | 1.6 mi |
Disclaimer:
School attendance boundaries provided by ATTOM Data Solutions and are for reference only. Contact the school directly to verify enrollment eligibility.
Price & Sales History for 1668 Wilkshire Dr
Date
Details
Price
Change
Source
7/07/2026
Sold
$445,000
2.3%
MLS
6/18/2026
Listed
$435,000
—
MLS
Disclaimer: Historical sales information is derived from public records provided by the county offices. Information is not guaranteed and should be independently verified.
1668 Wilkshire Drive, Crofton, MD 21114 (MLS# MDAA2148472) is a Townhouse property that was sold at $445,000 on July 07, 2026. Want to learn more about 1668 Wilkshire Drive? Do you have questions about finding other Townhouse real estate for sale in Crofton? You can browse all Crofton real estate or contact a Coldwell Banker agent to request more information.