This is a carousel with tiles that activate property listing cards. Use the previous and next buttons to navigate.
1/1
$796,000
This is a carousel with tiles that activate property listing cards. Use the previous and next buttons to navigate.
1/1
Property Description
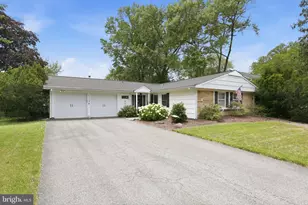
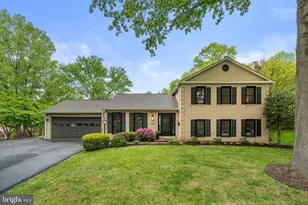
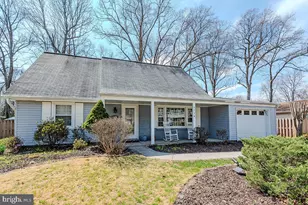
Experience the ease of one-level living in this beautifully updated golf course home overlooking the 11th hole of Crofton Country Club. Perfectly positioned on a premium lot, this exceptional residence offers a rare combination of scenic views, modern updates, and flexible living spaces designed for today's lifestyle. Thoughtfully renovated from top to bottom, the home features an open-concept floor plan with new flooring throughout, a stunning updated kitchen, beautifully remodeled bathrooms, and spacious living areas filled with natural light. The reconfigured great room serves as the heart of the home, highlighted by a cozy wood-burning fireplace and direct access to an expansive deck overlooking the fenced backyard and golf course beyond. With four bedrooms and three full baths, including two primary suites, this home offers incredible versatility for multigenerational living, guests, or a private home office setup. The spacious owner's retreat features a walk-in closet, luxurious bath, and French doors opening directly to the deck, creating a peaceful retreat with picturesque views. Additional highlights include a generously sized laundry room, attached two-car garage with insulated garage doors, newer roof, updated systems, and a beautifully landscaped lot with both a deck and patio for outdoor entertaining. Located in the heart of Crofton, residents enjoy easy access to shopping, dining, commuter routes, and highly regarded schools, while enjoying the privacy and tranquility of golf course living. This move-in ready home offers the perfect blend of comfort, style, and location.
Full Property Details
Full Property Details for 1746 Swinburne Ave
General
- Sold For: $796,000
- Taxes: $6,710 (2026)
- Status: Closed
- Type: Single Family
- Source: BrightMLSMidAtlantic
- MLS ID: MDAA2148468
- Added to Site: 50 day(s) ago
Interior
- Interior Features: Ceiling Fan(s), Combination Dining/Living, Combination Kitchen/Living, Entry Level Bedroom, Family Room Off Kitchen, Floor Plan - Open, Kitchen - Gourmet, Primary Bath(s), Upgraded Countertops, Walk-in Closet(s), Wet/Dry Bar, Recessed Lighting, Dining Area, Crown Moldings, Bathroom - Walk-In Shower
- Fireplace: Yes
- Number of Fireplaces: 1
- Fireplace(s): Mantel(s), Wood
- Appliances: Built-In Microwave, Dishwasher, Disposal, Dryer, Refrigerator, Stainless Steel Appliances, Washer, Water Heater - Tankless
Rooms
Bathrooms
- Total Bathrooms: 3
- Full Bathrooms: 3
- Main Floor Baths: 3
- Main - Full Baths: 3
Bedrooms
- Total Bedrooms: 4
- Bedrooms Main & Up: 4
Other Rooms
- Laundry: Main Floor
Exterior
- Exterior Features: Satellite Dish
- Porch/Patio/Deck: Deck(s), Patio(s)
Parking
- Garage: Yes
- Garage Spaces: 2
- Total Spaces: 2
- Parking Type: Attached Garage
- Garage Description: Garage - Front Entry, Garage Door Opener, Inside Access
Location
- County: ANNE ARUNDEL
- Subdivision: CROFTON
- Cross Streets: Crofton Parkway
- Driving Directions: Crofton Parkway to Swinburne
- Location Details: Adjoins Golf Course
School Information
- School District: Anne Arundel County Public Schools
- Elementary School: Crofton Woods
- Middle School: Crofton
- High School: Crofton
Heating & Cooling
- Central air: Yes
- Cooling Type: Ceiling Fan(s), Central A/C
- Cooling Fuel: Electric
- Heating Type: Forced Air
- Heating Fuel: Electric
- Water Heater: Natural Gas, Tankless
Utilities
- Sewer: Public Sewer
- Water: Public
Structural Information
- Architectural Style: Ranch/Rambler
- Structure Type: Detached
- Construction: Cement Siding, Composition
- Foundation: Slab
- Roof: Architectural Shingle
- Stories Description: Main
- Square Feet: 2,314
- Sq. Ft. Source: Assessor
- Living Area: 2,314 Sq. Ft.
- Finished Above Grnd: 2,314 Sq. Ft.
- Year Built: 1968
- Year Built Source: Estimated
- Property Condition: Excellent
Lot Features
- Property View: Golf Course
- Lot Size (Acres): 0.23
- Lot Size (Sq. Ft.): 10,000
- Lot Size Source: Estimated
- Zoning: R5
- Lot Description: Level
- Fencing (Description): Picket
Financial Considerations
- Price Per Sq. Ft.: $332.32
- Assessment Year: 2026
- County Tax: $6,284
- County Tax Freq: Annually
- Tax w/Assessment: $636,900
- Tax Amount: $6,710
- Tax Year: 2026
- Terms: Standard Sale
- Tax Total Finished Sq. Ft.: 2165
Disclosures and Reports
- Ownership: Fee Simple
- Section: 7
- Lot Number: 1172
Listed by Paul Wesley Real Estate, DeAnna W Miller
Sold by RE/MAX Leading Edge, Jennifer R Gruber

Get Pre-Approved Today
Schools
Schools serving 1746 Swinburne Ave
School District:Anne Arundel County Public Schools
| Name | Grades | Distance |
|---|---|---|
Crofton Woods Elementary School 1750 Urby Drive, Crofton, MD 21114 | K-5 | 0.4 mi |
Crofton Middle School 2301 Davidsonville Road, Gambrills, MD 21054 | 6-8 | 1 mi |
Disclaimer:
School attendance boundaries provided by ATTOM Data Solutions and are for reference only. Contact the school directly to verify enrollment eligibility.
Price & Sales History for 1746 Swinburne Ave
Date
Details
Price
Change
Source
7/22/2026
Sold
$796,000
3.51%
MLS
6/19/2026
Listed
$769,000
—
MLS
Disclaimer: Historical sales information is derived from public records provided by the county offices. Information is not guaranteed and should be independently verified.
1746 Swinburne Avenue, Crofton, MD 21114 (MLS# MDAA2148468) is a Single Family property that was sold at $796,000 on July 22, 2026. Want to learn more about 1746 Swinburne Avenue? Do you have questions about finding other Single Family real estate for sale in Crofton? You can browse all Crofton real estate or contact a Coldwell Banker agent to request more information.