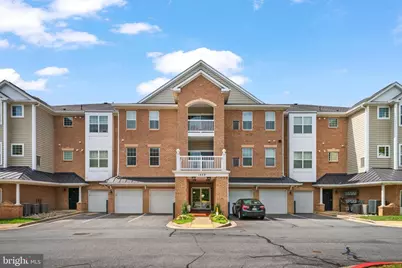
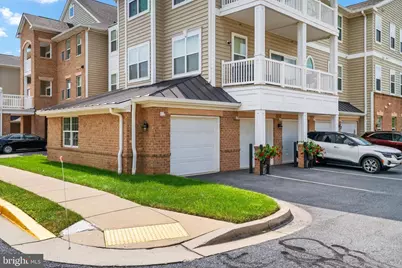
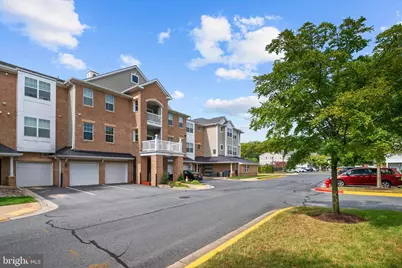
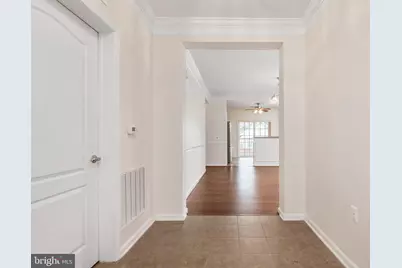
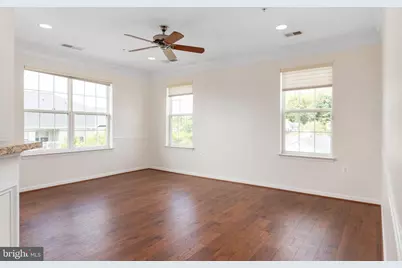
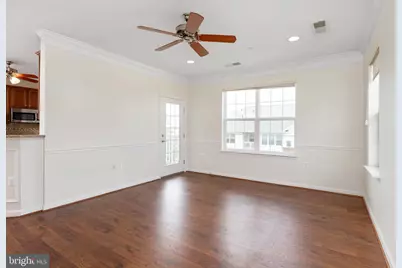
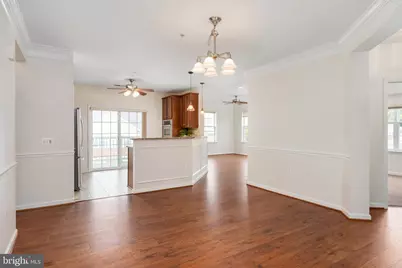
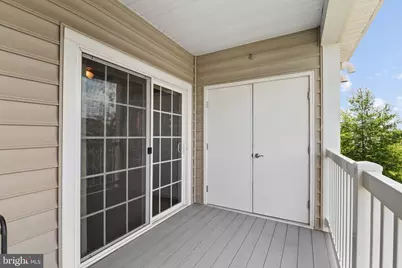
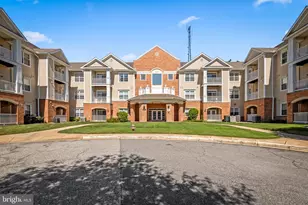
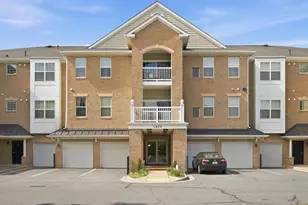
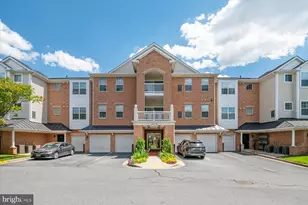
Full Property Details for 1409 Wigeon Way #304
General
- Price: $460,000
- HOA FEE: $500/month
- Taxes: $4,307 (2025)
- Status: Active
- Type: Condo
- Source: BrightMLSMidAtlantic
- MLS ID: MDAA2155688
- Updated: Today (9/23/2026)
- Added to Site: Today
Interior
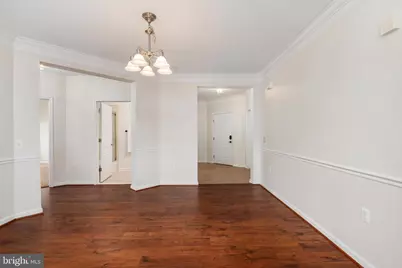
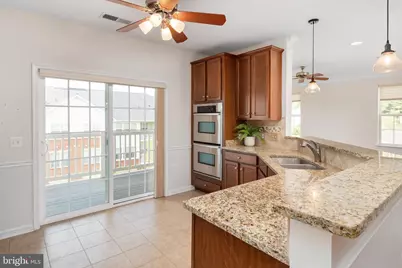
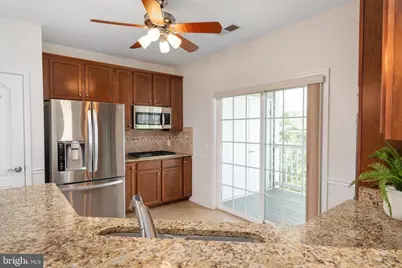
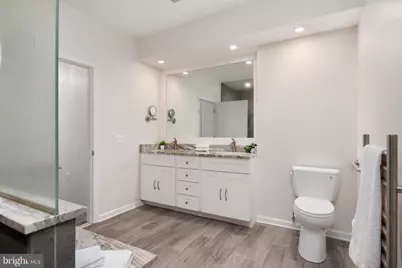
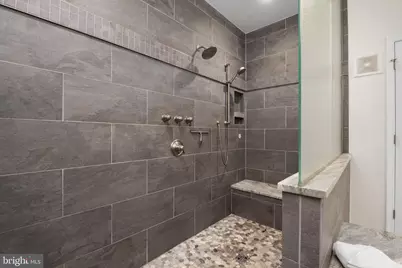
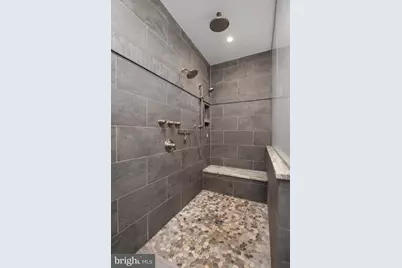
- Interior Features: Bathroom - Walk-In Shower, Ceiling Fan(s), Chair Railings, Crown Moldings, Combination Kitchen/Dining, Elevator, Floor Plan - Open, Kitchen - Gourmet, Primary Bath(s), Pantry, Sprinkler System, Upgraded Countertops, Walk-in Closet(s), Window Treatments
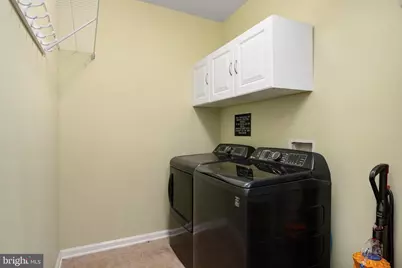
- Appliances: Built-In Microwave, Cooktop, Dishwasher, Disposal, Dryer - Electric, Exhaust Fan, Oven - Wall, Stainless Steel Appliances, Washer
Rooms
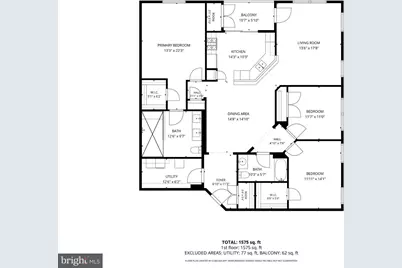
- Total Bathrooms: 2
- Full Bathrooms: 2
- Main Floor Baths: 2
- Main - Full Baths: 2
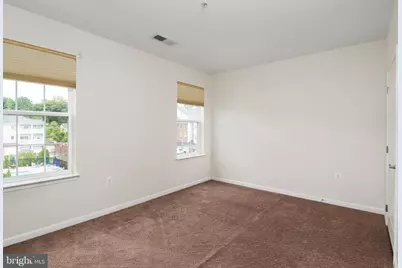
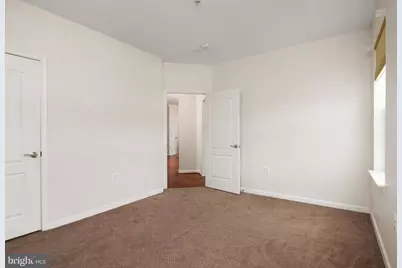
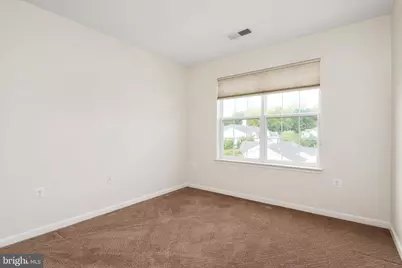
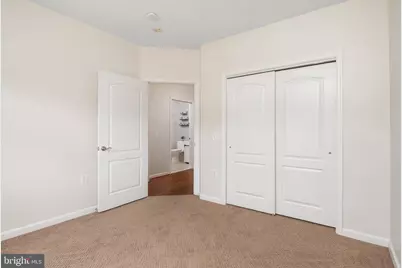
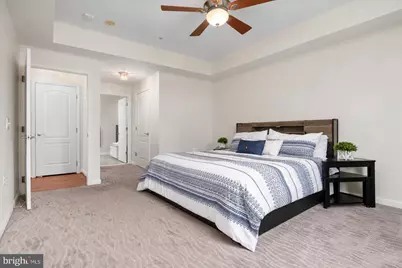
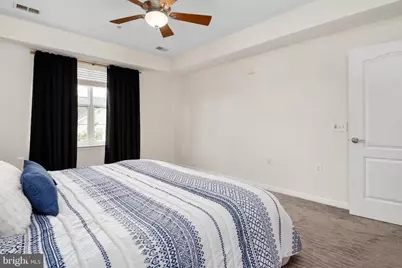
- Total Bedrooms: 3
- Bedrooms Main & Up: 3
- Laundry: Dryer In Unit, Washer In Unit
Additional Information
- Shared Amenities: Club House, Common Grounds, Elevator, Fitness Center, Jog/Walk Path, Pool - Outdoor
- Shared Pool: Yes
- Pool: Yes
- Security/Safety: Main Entrance Lock
Parking
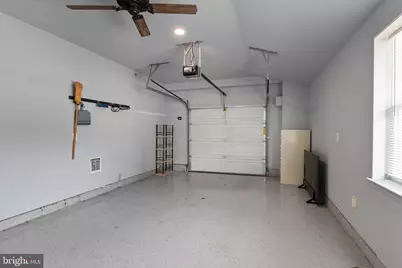
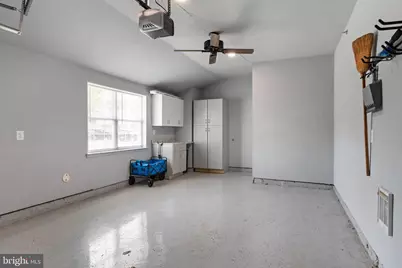
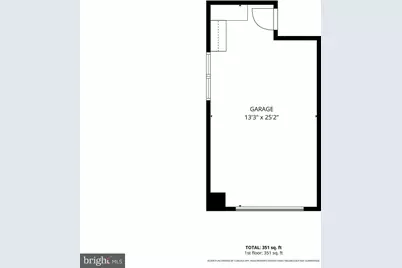
- Garage: Yes
- Garage Spaces: 1
- Total Spaces: 1
- Parking Features: Concrete Driveway
- Parking Type: Attached Garage
- Garage Description: Garage - Front Entry
Location
- County: ANNE ARUNDEL
- Subdivision: CARROLLS CREEK
- Driving Directions: Rte 3 to Conway to King Eider Court, right onto Wigeon Way
School Information
- School District: Anne Arundel County Public Schools
Community
- Assoc. Fees Include: Ext Bldg Maint, Management, Pool(s), Reserve Funds, Sewer, Trash, Water
- Pets Allowed: Yes
- Pets: Number Limit, Size/Weight Restriction
- Adult Community: Yes
Heating & Cooling
- Central air: Yes
- Cooling Type: Ceiling Fan(s), Central A/C
- Cooling Fuel: Electric
- Heating Type: Forced Air
- Heating Fuel: Natural Gas
- Water Heater: Natural Gas
Utilities
- Sewer: Public Sewer
- Water: Public
- Utility Description: Electric Available, Natural Gas Available, Sewer Available, Water Available
Structural Information
- Architectural Style: Colonial, Traditional
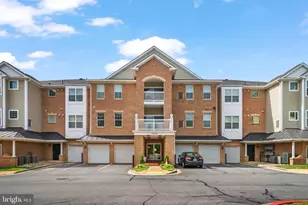
- Structure Type: Garden 1 - 4 Floors
- Model: The Davenport
- Construction: Brick, Vinyl Siding
- Entry Floor Number: 1
- Stories Description: Main
- Square Feet: 1,782
- Sq. Ft. Source: Assessor
- Living Area: 1,782 Sq. Ft.
- Finished Above Grnd: 1,782 Sq. Ft.
- Year Built: 2011
- Year Built Source: Assessor
- Property Condition: Excellent, Good, Very Good
Lot Features
Financial Considerations
- Price Per Sq. Ft.: $258.14
- Condo Fee: $500
- Condo Fee Freq: Monthly
- Assessment Year: 2026
- County Tax: $3,881
- County Tax Freq: Annually
- Tax w/Assessment: $380,133
- Tax Amount: $4,307
- Tax Year: 2025
- Tax Total Finished Sq. Ft.: 1782
Disclosures and Reports
- Ownership: Condominium
- Condo: Yes
Listed by Berkshire Hathaway HomeServices PenFed Realty, Melanie F Wood