Full Property Details for 421 Zeman Dr
General
- Price: $675,000
- HOA FEE: $140/month
- Taxes: $6,507 (2025)
- Status: Active
- Type: Townhouse
- Source: BrightMLSMidAtlantic
- MLS ID: MDAA2151584
- Updated: 9/17/2026
- Added to Site: 92 day(s) ago
Interior
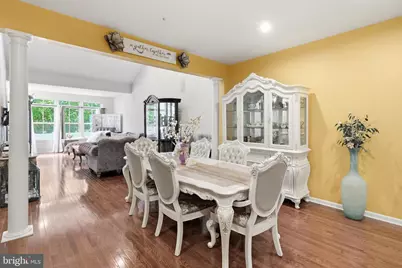
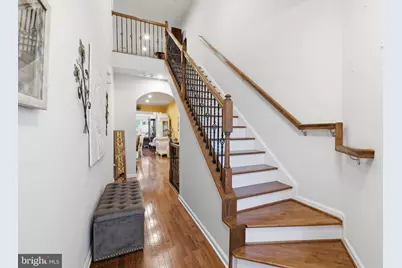
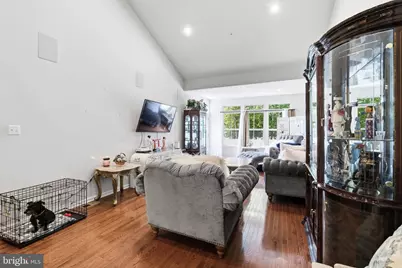
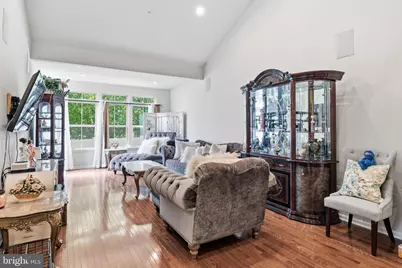
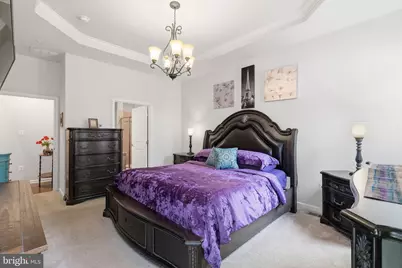
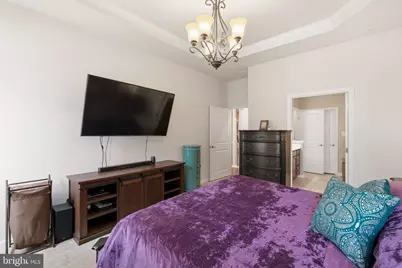
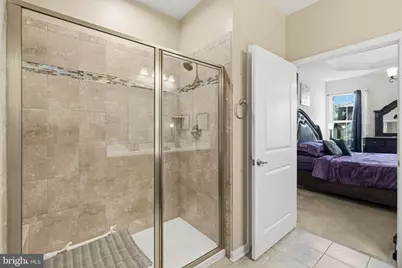
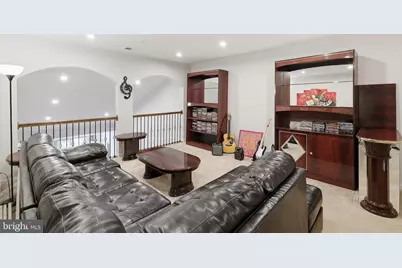
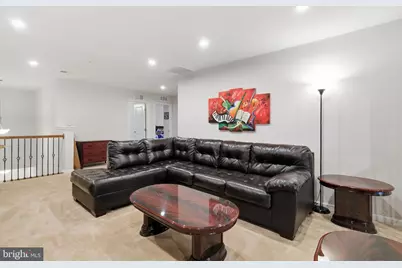
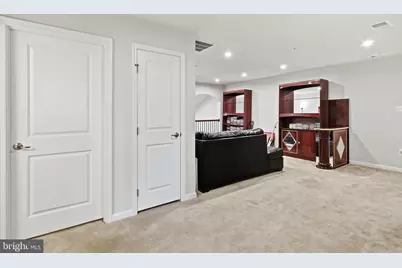
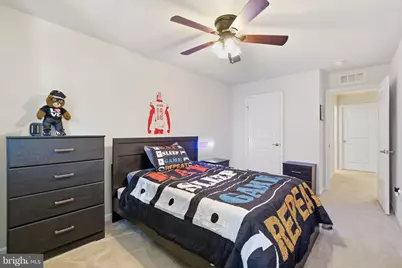
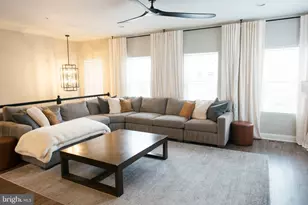
- Rooms/Areas: Dining Room, Primary Bedroom, Bedroom 2, Bedroom 3, Kitchen, Basement, Foyer, Great Room, Loft
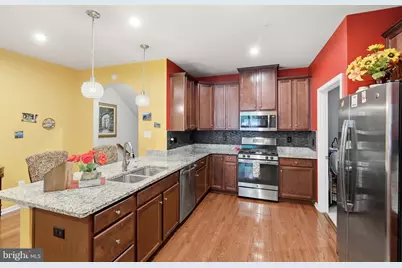
- Interior Features: Dining Area, Kitchen - Eat-In, Family Room Off Kitchen, Breakfast Area, Kitchen - Gourmet, Primary Bath(s), Entry Level Bedroom, Upgraded Countertops, Wood Floors, Recessed Lighting, Floor Plan - Open
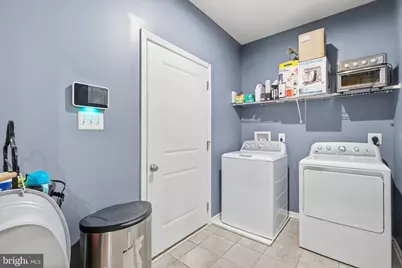
- Appliances: Washer/Dryer Hookups Only, Dishwasher, Disposal, Exhaust Fan, Icemaker, Microwave, Oven - Self Cleaning, Oven/Range - Gas, Refrigerator, Stove, Trash Compactor
Rooms
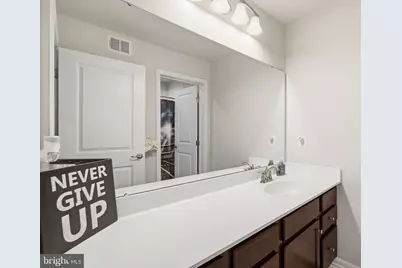
- Total Bathrooms: 4
- Full Bathrooms: 2
- Half Bathrooms: 2
- Upper Floor Baths: 1
- Upper - Full Baths: 1
- Main Floor Baths: 2
- Main - Full Baths: 1
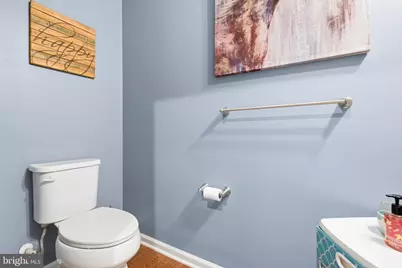
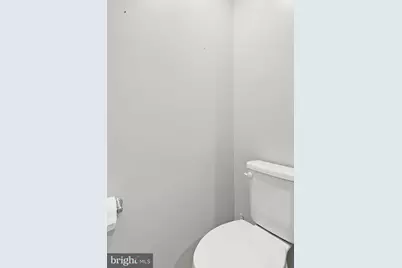
- Main - 1/2 Baths: 1
- Lower Floor Baths: 1
- Lower - 1/2 Baths: 1
- Total Bedrooms: 3
- Bedrooms Upper: 2
- Bedrooms Main & Up: 1
Additional Information
- Shared Amenities: Common Grounds, Community Center, Pool - Outdoor, Water/Lake Privileges
- Shared Pool: Yes
- Pool: Yes
- Security/Safety: Fire Detection System, Sprinkler System - Indoor, Carbon Monoxide Detector(s), Smoke Detector
Exterior
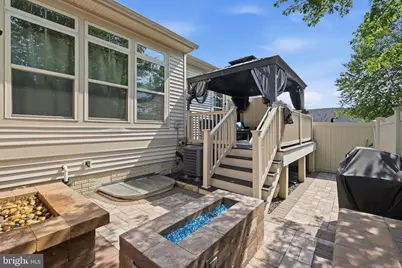
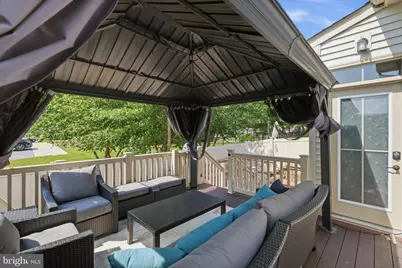
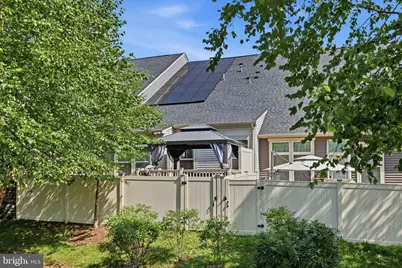
- Porch/Patio/Deck: Deck(s)
Parking
- Garage: Yes
- Garage Spaces: 2
- Total Spaces: 4
- Parking Type: Attached Garage, Driveway
- Garage Description: Garage - Front Entry, Garage Door Opener
Location
- County: ANNE ARUNDEL
- Subdivision: PONDVIEW
- Driving Directions: GPS for Directions
School Information
- School District: Anne Arundel County Public Schools
Community
Heating & Cooling
- Central air: Yes
- Cooling Type: Central A/C, Programmable Thermostat
- Cooling Fuel: Electric
- Heating Type: Forced Air, Programmable Thermostat
- Heating Fuel: Natural Gas
- Water Heater: Natural Gas
Utilities
- Sewer: Public Sewer
- Water: Public
Structural Information
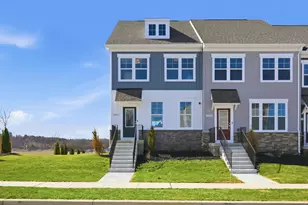
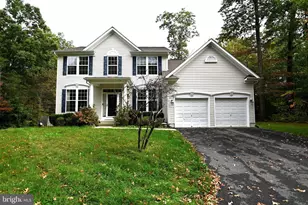
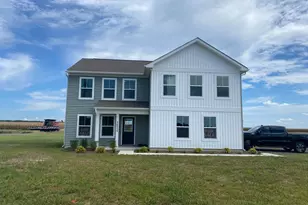
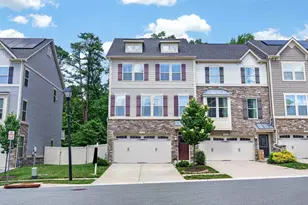
- Architectural Style: Craftsman
- Structure Type: Interior Row/Townhouse
- Builder: RYAN HOMES
- Model: GRIFFIN HALL
- Construction: Shingle Siding, Stone, Vinyl Siding
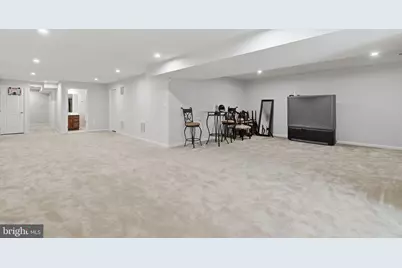
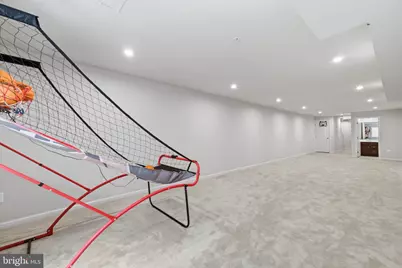
- Basement: Yes
- Basement Desc.: Fully Finished
- Foundation: Permanent
- Roof: Shingle
- Walls/Ceilings: 2 Story Ceilings, 9'+ Ceilings, Dry Wall, Vaulted Cei
- Windows: Insulated, Low-E, Screens, Vinyl Clad
- Doors: Insulated, Sliding Glass
- Stories Description: Lower 1, Main, Upper 1
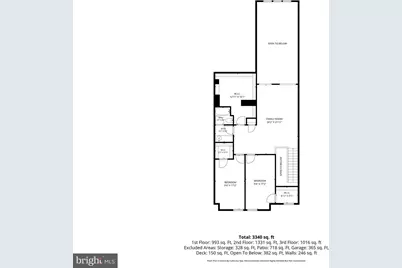
- Square Feet: 3,527
- Sq. Ft. Source: Estimated
- Living Area: 3,340 Sq. Ft.
- Finished Above Grnd: 3,340 Sq. Ft.
- Unfin. Above Grnd: 187 Sq. Ft.
- Year Built: 2018
- Year Built Source: Assessor
Unit Information
Lot Features
- Lot Size (Acres): 0.07
- Lot Size (Sq. Ft.): 2,940
- Lot Size Source: Assessor
- Zoning: R5
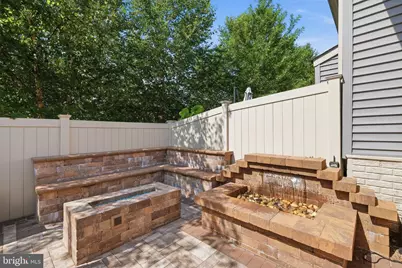
- Lot Description: Landscaping
Green Features
- Energy Efficient: Appliances, Construction, Lighting, HVAC
- Energy Generation: PV Solar Array(s) Leased
- Indoor Air Quality: Moisture Control, Ventilation
- Water Conservation: Efficient Hot Water Distribution, Low-Flow Fixtures
- RFactor - Ceilings: 49
- RFactor - Walls: 19
- RFactor-Basement: 15
Financial Considerations
- Price Per Sq. Ft.: $202.1
- Association Fee: $140
- Assoc Fee Freq.: Monthly
- Other Fee: $200
- Other Fee Freq.: One Time
- Assessment Year: 2026
- County Tax: $6,081
- County Tax Freq: Annually
- Tax w/Assessment: $635,100
- Tax Amount: $6,507
- Tax Year: 2025
- Tax Total Finished Sq. Ft.: 2590
Disclosures and Reports
- Ownership: Fee Simple
- Inclusions: Alarm System, Ceiling Fans, Clothes Dryer, Clothes Washer, Dishwasher, Exist. W/W Carpet, Garage Opener, Garage Remote, Garbage Disposal, Refrigerator, Stove/Range, Microwave, Solar Panels
- Lot Number: 96
Listed by Compass, Kalonji Foreman