This is a carousel with tiles that activate property listing cards. Use the previous and next buttons to navigate.
1/1
$705,000
This is a carousel with tiles that activate property listing cards. Use the previous and next buttons to navigate.
1/1
Property Description
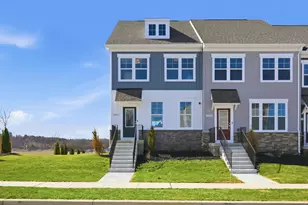
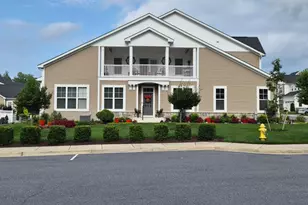
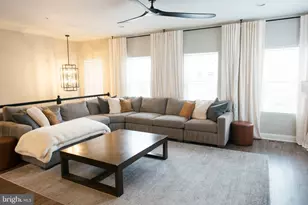
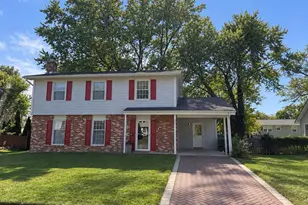
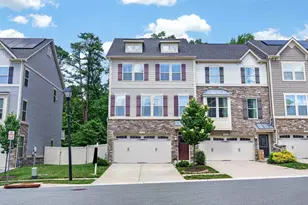
Run, do not walk to this one! This exquisite luxury villa, proudly offered by the original owner, presents a rare opportunity to own one of the most upgraded and thoughtfully enhanced homes in the community. Perfectly blending elegance, comfort, and modern convenience, this exceptional residence features custom upgrades and designer touches rarely found in new construction - all beautifully curated to create a truly elevated living experience. Unlike a traditional townhome, this villa offers the added privacy of only one adjoining neighbor, allowing for a quieter and more peaceful lifestyle. From the moment you arrive, the enhanced curb appeal immediately sets the tone with professional landscaping, custom stone driveway banding, stone front entrance and porch, Anderson storm door, and a paver walkway leading you home. Inside, the seller's discerning taste and attention to detail are evident throughout. Chic luxury vinyl plank flooring replaced the builder-grade flooring and flows seamlessly through the main living areas, beautifully accented by custom wainscoting, hardwood staircase details, professional interior painting, and updated designer lighting throughout the home. The open and airy floor plan was designed for gathering and entertaining while still offering warmth and functionality for everyday living. At the center of the home is the gourmet kitchen, complete with granite countertops, stainless steel appliances, custom lighting, and a custom backsplash that adds a fresh, sophisticated touch. Just beyond, the dramatic floor-to-ceiling stacked stone gas fireplace with raised hearth and mantle creates a stunning focal point and inviting atmosphere. One of the most sought-after features of this floorplan is the convenient main-level primary suite, offering comfort and privacy without sacrificing space. Upstairs, the versatile loft provides ideal separation with two additional bedrooms, a private office, and flexible living space for guests, hobbies, or work-from-home needs. Perhaps the crown jewel of the home is the breathtaking four-season sunroom addition - a truly exceptional upgrade that expands the living space beautifully. Complete with its own Mitsubishi mini-split HVAC system for year-round comfort, this light-filled retreat offers the perfect place to relax, entertain, or simply enjoy the peaceful surroundings in every season. Outdoor living is equally impressive with a custom step-down deck featuring low-maintenance TREX decking and vinyl railings, professionally designed landscaping, irrigation system, and a stunning rounded flower garden with stone retaining wall - all contributing to the home's luxurious outdoor setting. The unfinished walk-out basement provides incredible storage and future expansion possibilities, complete with custom shelving and a rough-in for a future bathroom. Whether you envision a home theater, gym, guest suite, or recreation space, the foundation is already in place for your vision. This home also delivers exceptional peace of mind with practical high-end improvements including a hardwired Generac whole-house standby generator, whole-house humidifier system, LeafFilter gutter protection system, fully finished garage with epoxy flooring, and countless thoughtful enhancements that make this property truly move-in ready. Beyond the home itself, the community amenities are second to none - featuring a scenic pond with pier, dog park, pavilion, brick fire pit with Adirondack chairs, playground, open recreational fields, walking trails, pool, clubhouse with fitness center, and multiple gathering spaces designed for connection and enjoyment. And of course - location matters. Ideally situated close to shopping, restaurants, community parks, Routes 97, 100, 10, 2, and 32, with convenient access to Annapolis, Baltimore, and Washington, D.C., this home offers the perfect balance of luxury living and everyday convenience. This is more than a home - it is a lifestyle
Full Property Details
Full Property Details for 8323 Pondview Dr
General
- Sold For: $705,000
- HOA FEE: $140/month
- Taxes: $6,980 (2025)
- Status: Closed
- Type: Townhouse
- Source: BrightMLSMidAtlantic
- MLS ID: MDAA2145738
- Added to Site: 42 day(s) ago
Interior
- Rooms/Areas: Dining Room, Primary Bedroom, Bedroom 2, Kitchen, Family Room, Basement, Bedroom 1, Sun/Florida Room, Laundry, Loft, Office, Bathroom 1, Primary Bathroom, Half Bath
- Interior Features: Attic, Chair Railings, Ceiling Fan(s), Crown Moldings, Floor Plan - Open, Kitchen - Gourmet, Sprinkler System, Recessed Lighting, Upgraded Countertops, Walk-in Closet(s), Window Treatments, Wood Floors, Carpet, Kitchen - Eat-In, Primary Bath(s), Bathroom - Stall Shower, Bathroom - Tub Shower, Wainscotting
- Fireplace: Yes
- Number of Fireplaces: 1
- Fireplace(s): Stone, Mantel(s), Gas/Propane
- Appliances: Built-In Microwave, Dishwasher, Disposal, Dryer, Exhaust Fan, Icemaker, Oven - Self Cleaning, Oven/Range - Gas, Refrigerator, Stainless Steel Appliances, Washer, Water Heater, Water Heater - Tankless
- Flooring: Hardwood, Laminated, Carpet, Ceramic Tile
Rooms
Bathrooms
- Total Bathrooms: 3
- Full Bathrooms: 2
- Half Bathrooms: 1
- Upper Floor Baths: 1
- Upper - Full Baths: 1
- Main Floor Baths: 2
- Main - Full Baths: 1
- Main - 1/2 Baths: 1
Bedrooms
- Total Bedrooms: 3
- Bedrooms Upper: 2
- Bedrooms Main & Up: 1
Other Rooms
- Laundry: Main Floor, Dryer In Unit, Washer In Unit
Additional Information
- Shared Amenities: Club House, Common Grounds, Fitness Center, Jog/Walk Path, Picnic Area, Pier/Dock, Pool - Outdoor, Recreational Center, Tot Lots/Playground
- Shared Pool: Yes
- Pool: Yes
- Security/Safety: Main Entrance Lock, Security System
Exterior
- Exterior Features: Sidewalks, Underground Lawn Sprinkler, Extensive Hardscape
- Porch/Patio/Deck: Porch(es), Enclosed, Deck(s)
Parking
- Garage: Yes
- Garage Spaces: 2
- Total Spaces: 2
- Parking Type: Attached Garage, Driveway, On Street
- Garage Description: Garage - Front Entry, Inside Access
Location
- County: ANNE ARUNDEL
- Subdivision: PONDVIEW
- Driving Directions: Welcome to 8323 Pondview Dr!! From Rt 2, Turn onto Jumpers Hole Road, Right onto Obrecht Road, right onto Pondview Dr
School Information
- School District: Anne Arundel County Public Schools
Community
- Association: Yes
- Assoc. Name: PONDVIEW
- Assoc. Fees Include: Common Area Maintenance, Pool(s), Recreation Facility
Heating & Cooling
- Central air: Yes
- Cooling Type: Ceiling Fan(s), Central A/C, Dehumidifier, Programmable Thermostat
- Cooling Fuel: Electric
- Heating Type: Forced Air
- Heating Fuel: Natural Gas
- Water Heater: Natural Gas, Tankless
Utilities
- Sewer: Public Sewer
- Water: Public
Structural Information
- Architectural Style: Colonial
- Structure Type: End of Row/Townhouse
- Builder: NVR
- Construction: Stone, Vinyl Siding
- Basement: Yes
- Basement Entrance: Yes
- Basement Desc.: Daylight, Full, Rough Bath Plumb, Walkout Level, Full, Unfinished, Interior Access, Outside Entrance, Rear Entrance, Windows
- Foundation: Other
- Roof: Asphalt
- Walls/Ceilings: 9'+ Ceilings, 2 Story Ceilings, Dry Wall, Cathedral C
- Windows: Transom
- Doors: Six Panel
- Stories Description: Main, Upper 1
- Square Feet: 4,516
- Sq. Ft. Source: Assessor
- Living Area: 3,092 Sq. Ft.
- Finished Above Grnd: 3,092 Sq. Ft.
- Year Built: 2017
- Year Built Source: Assessor
- Property Condition: Excellent
Lot Features
- Property View: Garden/Lawn
- Lot Size (Acres): 0.1
- Lot Size (Sq. Ft.): 4,400
- Lot Size Source: Assessor
- Zoning: R5
Financial Considerations
- Price Per Sq. Ft.: $210.22
- Association Fee: $140
- Assoc Fee Freq.: Monthly
- Assessment Year: 2026
- County Tax: $6,554
- County Tax Freq: Annually
- Tax w/Assessment: $652,467
- Tax Amount: $6,980
- Tax Year: 2025
- Terms: Standard Sale
- Tax Total Finished Sq. Ft.: 3092
Disclosures and Reports
- Ownership: Fee Simple
- Inclusions: Generac 16KW whole house backup hardwired generator runs on natural gas.
- Lot Number: 9
Listed by Keller Williams Flagship, Diane Donnelly
Sold by Cummings & Co. Realtors, Mary G Schaner

Get Pre-Approved Today
Schools
Schools serving 8323 Pondview Dr
School District:Anne Arundel County Public Schools
| Name | Grades | Distance |
|---|---|---|
Rippling Woods Elementary School 530 Nolfield Drive, Glen Burnie, MD 21061 | PK-5 | 1.4 mi |
Old Mill Middle South 620 Patriot Lane, Millersville, MD 21108 | 6-8 | 1.2 mi |
Old Mill High School 600 Patriot Lane, Millersville, MD 21108 | 9-12 | 1.3 mi |
Disclaimer:
School attendance boundaries provided by ATTOM Data Solutions and are for reference only. Contact the school directly to verify enrollment eligibility.
Price & Sales History for 8323 Pondview Dr
Date
Details
Price
Change
Source
6/30/2026
Sold
$705,000
8.46%
MLS
5/29/2026
Listed
$650,000
—
MLS
Disclaimer: Historical sales information is derived from public records provided by the county offices. Information is not guaranteed and should be independently verified.
8323 Pondview Drive, Millersville, MD 21108 (MLS# MDAA2145738) is a Townhouse property that was sold at $705,000 on June 30, 2026. Want to learn more about 8323 Pondview Drive? Do you have questions about finding other Townhouse real estate for sale in Millersville? You can browse all Millersville real estate or contact a Coldwell Banker agent to request more information.