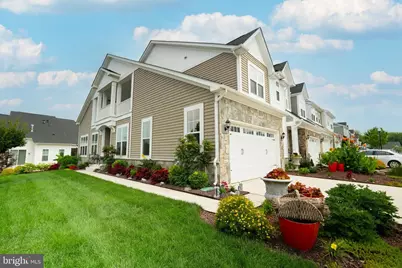
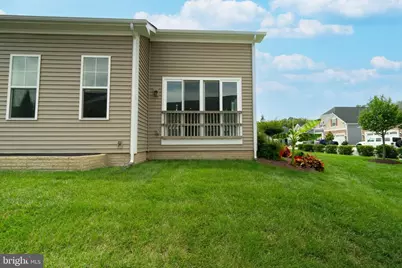
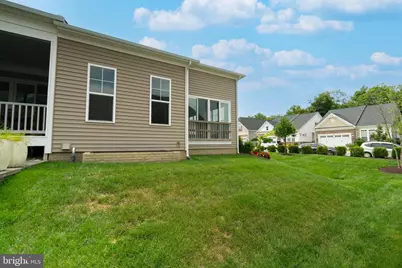
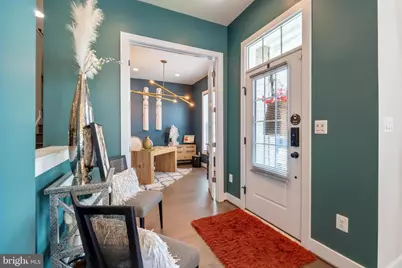
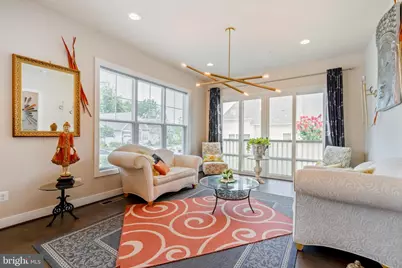
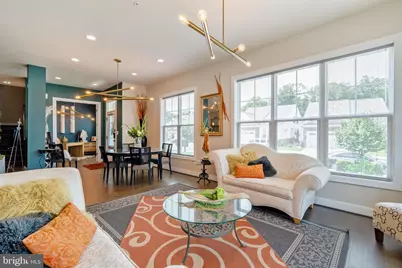
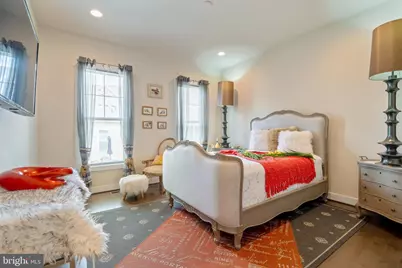
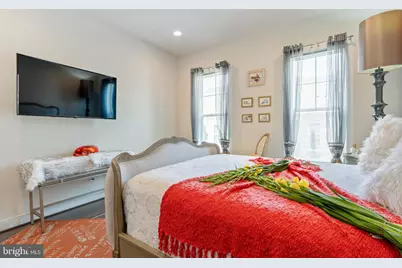
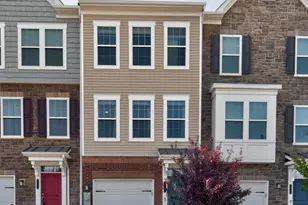
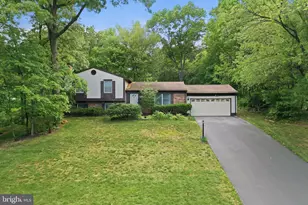
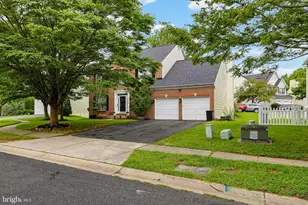
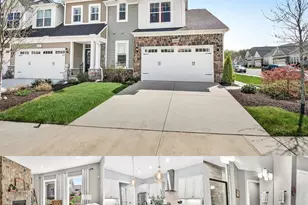
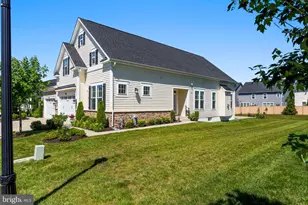
Full Property Details for 1536 Yellow Sand Ln
General
- Price: $712,000
- HOA FEE: $257/month
- Taxes: $6,153 (2026)
- Status: Active
- Type: Townhouse
- Source: BrightMLSMidAtlantic
- MLS ID: MDAA2151418
- Updated: 9/22/2026
- Added to Site: 59 day(s) ago
Interior
- Rooms/Areas: Basement, Loft
Rooms
- Total Bathrooms: 4
- Full Bathrooms: 3
- Half Bathrooms: 1
- Upper Floor Baths: 1
- Upper - Full Baths: 1
- Main Floor Baths: 2
- Main - Full Baths: 1
- Main - 1/2 Baths: 1
- Lower Floor Baths: 1
- Lower - Full Baths: 1
- Total Bedrooms: 2
- Bedrooms Upper: 1
- Bedrooms Main & Up: 1
Additional Information
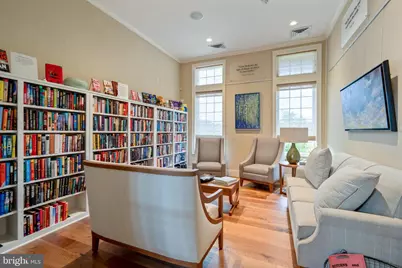
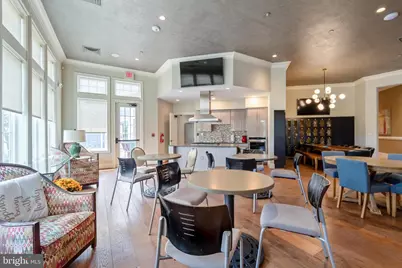
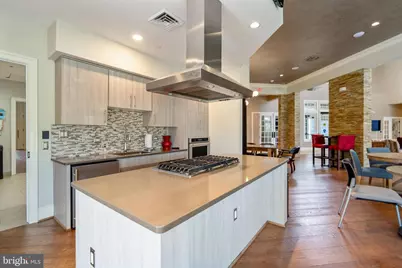
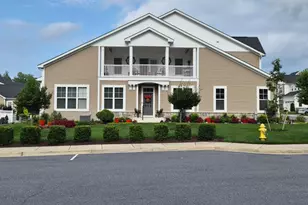
- Shared Amenities: Bike Trail, Club House, Common Grounds, Community Center, Fitness Center, Game Room
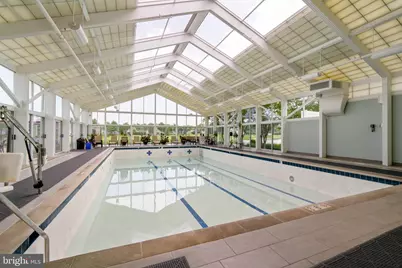
- Shared Pool: Yes
- Pool: Yes
Parking
- Garage: Yes
- Garage Spaces: 2
- Total Spaces: 4
- Parking Features: Concrete Driveway
- Parking Type: Attached Garage, Driveway
- Garage Description: Garage - Front Entry
Location
- County: ANNE ARUNDEL
- Subdivision: TWO RIVERS
- Driving Directions: per GPS
School Information
- School District: Anne Arundel County Public Schools
- Elementary School: Crofton
- Middle School: Crofton
- High School: Arundel
Community
- Association: Yes
- Assoc. Name: WATERSHED AT TWO RIVERS
- Assoc. Fees Include: Common Area Maintenance, Lawn Maintenance, Pool(s)
- Adult Community: Yes
Heating & Cooling
- Central air: Yes
- Cooling Type: Central A/C, Ceiling Fan(s)
- Cooling Fuel: Electric
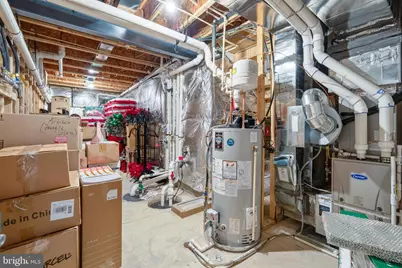
- Heating Type: Heat Pump(s), Forced Air
- Heating Fuel: Natural Gas
- Water Heater: Natural Gas
Utilities
- Sewer: Public Sewer
- Water: Public
Structural Information
- Architectural Style: Colonial
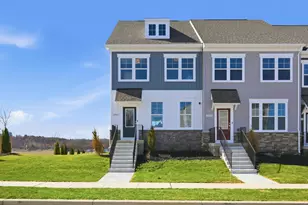
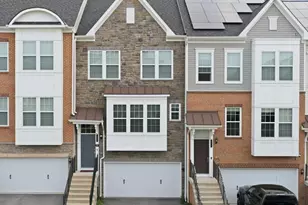
- Structure Type: End of Row/Townhouse
- Builder: Winchester
- Construction: Vinyl Siding, Aluminum Siding, Stone
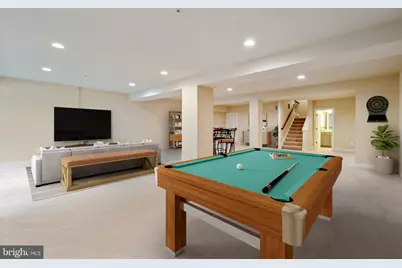
- Basement: Yes
- Basement Desc.: Fully Finished
- Foundation: Concrete Perimeter
- Roof: Shingle, Composite
- Walls/Ceilings: 9'+ Ceilings, Cathedral Ceilings
- Stories Description: Lower 1, Main, Upper 1
- Square Feet: 3,590
- Sq. Ft. Source: Estimated
- Living Area: 3,590 Sq. Ft.
- Finished Above Grnd: 2,037 Sq. Ft.
- Finished Below Grnd: 1,553 Sq. Ft.
- Year Built: 2019
- Year Built Source: Assessor
Unit Information
Lot Features
- Lot Size (Acres): 0.08
- Lot Size (Sq. Ft.): 3,638
- Lot Size Source: Assessor
- Zoning: R2
Financial Considerations
- Price Per Sq. Ft.: $349.53
- Association Fee: $257
- Assoc Fee Freq.: Monthly
- Assessment Year: 2026
- County Tax: $5,727
- County Tax Freq: Annually
- Tax w/Assessment: $552,200
- Tax Amount: $6,153
- Tax Year: 2026
- Tax Total Finished Sq. Ft.: 2037
Disclosures and Reports
- Ownership: Fee Simple
- Lot Number: G-222
Listed by Berkshire Hathaway HomeServices PenFed Realty, Cynthia D Marshall-McFarland