No photo available
$805,000 Coming Soon
Get directions
View more dates
Join us at 2859 Dragon Fly Way on:
- Open House: 1:00 PM - 3:00 PM
Sunday 6/7 1:00 PM - 3:00 PM
2859 Dragon Fly Way,Odenton, MD 211132859 Dragon Fly WayOdentonMD21113
Property Description
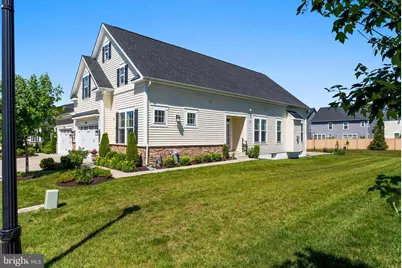
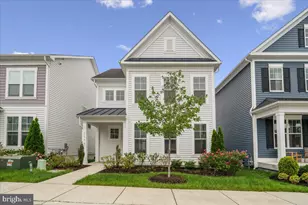
Discover the ease of upscale, low-maintenance living in the highly sought-after 55+ community of Two Rivers. Villas like this are rarely available and highly desirable for their unique appeal. Thoughtfully designed for comfort, convenience, and active adult living, this exceptional and economical end-unit villa offers beautifully finished living space perfect for those ready to enjoy life without the burden of constant upkeep. This four-bedroom, four-bath villa was built by the highly respected Classic Group Builders and is known as one of the most sought after models, the "Vivian Model." It features over $75K of premium upgrades, abundant natural light, and luxurious finishes throughout. The main level is designed for easy single-level living and includes a spacious primary suite with a spa-inspired bath, dual vanities, and an oversized walk-in closet. The open-concept layout creates a warm and inviting atmosphere with 9-foot ceilings, elegant living, dining spaces, and a dedicated home office for added flexibility. Additional conveniences include an interior entrance to the kitchen from the attached garage, laundry room with an energy-efficient washer, dryer and utility sink. The gourmet kitchen is sure to delight anyone who enjoys cooking or entertaining. Granite countertops, a large center island, stainless steel appliances, hardwood floors, and custom cabinetry provide both beauty and functionality for everyday living and special gatherings. Unwind on the paver patio with a comfortable sitting area, perfect for cookouts, casual gatherings, and getting to know the community's welcoming neighbors. Upstairs, guests will appreciate their own private retreat featuring a spacious bedroom, en suite bath, and a versatile loft area perfect for hobbies, reading, or additional entertaining space. The finished lower level offers a large recreation room ideal for movie nights, visiting grandchildren, hosting game-day gatherings, or accommodating a college student, along with abundant storage space. You'll never have to worry about where to store your holiday decorations again. Life at Two Rivers is about more than just a beautiful home-it's a lifestyle. Residents enjoy resort-style amenities including indoor and outdoor pools, a state-of-the-art fitness center, pickleball and tennis courts, walking and biking trails, a yoga studio, and a vibrant social calendar. Best of all, lawn care and snow removal are included through the HOA, allowing you more time to travel, relax, and enjoy the things that matter most.
Full Property Details
Full Property Details for 2859 Dragon Fly Way
General
- Price: $805,000
- HOA FEE: $256/month
- Taxes: $6,586 (2026)
- Status: Coming Soon
- Type: Single Family
- Source: BrightMLSMidAtlantic
- MLS ID: MDAA2146046
- Updated: 5/20/2026
- Added to Site: 7 day(s) ago
- Expected Market Date: 6/4/2026
Interior
- Interior Features: Bathroom - Walk-In Shower, Carpet, Ceiling Fan(s), Combination Dining/Living, Combination Kitchen/Dining, Crown Moldings, Dining Area, Entry Level Bedroom, Floor Plan - Open, Kitchen - Gourmet, Kitchen - Island, Recessed Lighting, Skylight(s), Sound System, Sprinkler System, Walk-in Closet(s), Window Treatments, Wood Floors
- Fireplace: Yes
- Number of Fireplaces: 1
- Fireplace(s): Gas/Propane, Stone
- Appliances: Built-In Range, Disposal, Dryer - Electric, Dryer - Front Loading, Exhaust Fan, Microwave, Oven - Wall, Range Hood, Stainless Steel Appliances, Washer - Front Loading, ENERGY STAR Clothes Washer, ENERGY STAR Dishwasher, ENERGY STAR Freezer, ENERGY STAR Refrigerator, Water Heater - High-Efficiency
- Flooring: Hardwood, Carpet, Tile/Brick
Rooms
Bathrooms
- Total Bathrooms: 4
- Full Bathrooms: 4
- Upper Floor Baths: 1
- Upper - Full Baths: 1
- Main Floor Baths: 2
- Main - Full Baths: 2
- Lower Floor Baths: 1
- Lower - Full Baths: 1
Bedrooms
- Total Bedrooms: 4
- Bedrooms Upper: 1
- Bedrooms Lower: 1
- Bedrooms Main & Up: 2
Other Rooms
- Laundry: Main Floor, Washer In Unit
Additional Information
- Shared Amenities: Club House, Common Grounds, Community Center, Fitness Center, Jog/Walk Path, Pool - Indoor, Pool - Outdoor, Retirement Community, Tennis Courts
- Shared Pool: Yes
- Pool: Yes
- Security/Safety: Carbon Monoxide Detector(s), Electric Alarm, Security System, Smoke Detector, Sprinkler System - Indoor
Exterior
- Exterior Features: Flood Lights
Parking
- Garage: Yes
- Garage Spaces: 2
- Total Spaces: 4
- Parking Features: Concrete Driveway
- Parking Type: Attached Garage, Driveway
- Garage Description: Additional Storage Area, Garage - Front Entry, Garage Door Opener, Inside Access, Oversized
Location
- County: ANNE ARUNDEL
- Subdivision: TWO RIVERS
- Driving Directions: GPS
School Information
- School District: Anne Arundel County Public Schools
Community
- Association: Yes
- Assoc. Name: TWO RIVERS
- Assoc. Fees Include: Common Area Maintenance, Management, Snow Removal, Lawn Maintenance
- Adult Community: Yes
Heating & Cooling
- Central air: Yes
- Cooling Type: Central A/C
- Cooling Fuel: Electric
- Heating Type: Heat Pump - Electric BackUp
- Heating Fuel: Natural Gas
- Water Heater: Natural Gas
Utilities
- Sewer: Public Sewer
- Water: Public
Structural Information
- Architectural Style: Villa
- Structure Type: Twin/Semi-Detached
- Construction: Brick, Vinyl Siding
- Basement: Yes
- Basement Desc.: Partially Finished, Windows
- Foundation: Brick/Mortar
- Roof: Shingle, Composite
- Windows: Screens, Double Pane
- Doors: Storm
- Stories Description: Lower 1, Main, Upper 1
- Square Feet: 4,170
- Sq. Ft. Source: Estimated
- Living Area: 3,870 Sq. Ft.
- Finished Above Grnd: 2,530 Sq. Ft.
- Finished Below Grnd: 1,340 Sq. Ft.
- Year Built: 2018
- Year Built Source: Estimated
- Property Condition: Excellent
Unit Information
Unit 1
- Bathrooms-Lower: 1
- Bedrooms-Lower: 1
Lot Features
- Lot Size (Acres): 0.11
- Lot Size (Sq. Ft.): 4,792
- Lot Size Source: Estimated
- Zoning: R2
Financial Considerations
- Price Per Sq. Ft.: $318.18
- Association Fee: $256
- Assoc Fee Freq.: Monthly
- Assessment Year: 2026
- Tax w/Assessment: $594,700
- Tax Amount: $6,586
- Tax Year: 2026
Disclosures and Reports
- Ownership: Fee Simple
Listed by Keller Williams Legacy, Angeliki G Jack
Get Pre-Approved Today
Schools
Schools serving 2859 Dragon Fly Way
School District:Anne Arundel County Public Schools
| Name | Grades | Distance |
|---|---|---|
Arundel Middle School 1179 Hammond Lane, Odenton, MD 21113 | 6-8 | 4.2 mi |
Arundel High School 1001 Annapolis Road, Gambrills, MD 21054 | 9-12 | 4.2 mi |
Disclaimer:
School attendance boundaries provided by ATTOM Data Solutions and are for reference only. Contact the school directly to verify enrollment eligibility.
Price & Sales History for 2859 Dragon Fly Way
Date
Details
Price
Change
Source
5/20/2026
Listed
$805,000
35.32%
MLS
5/25/2018
Sold
$594,887
—
Public Record
Disclaimer: Historical sales information is derived from public records provided by the county offices. Information is not guaranteed and should be independently verified.
Tax History
Tax History for 2859 Dragon Fly Way
Year
Property Taxes
Change
Tax Assessment
Change
2025
$6,626
12%
$565,700
2%
2023
$5,933
—
$554,500
2%
2023
$5,933
7%
$543,300
2%
2022
$5,560
9%
$532,100
1%
2018
$5,102
-21%
$524,667
1%
2021
$6,443
1%
$517,233
1%
2020
$6,357
8%
$509,800
1%
2019
$5,864
—
$503,133
—
Disclaimer: Historical tax information is derived from public records provided by the county offices. Information is not guaranteed and should be independently verified.
Estimate the Cost
Estimate the Cost for 2859 Dragon Fly Way
2859 Dragon Fly Way, Odenton, MD 21113 (MLS# MDAA2146046) is a Single Family property with 4 bedrooms and 4 full bathrooms. 2859 Dragon Fly Way is currently listed for $805,000 and was received on May 20, 2026. Want to learn more about 2859 Dragon Fly Way? Do you have questions about finding other Single Family real estate for sale in Odenton? You can browse all Odenton real estate or contact a Coldwell Banker agent to request more information.