This is a carousel with tiles that activate property listing cards. Use the previous and next buttons to navigate.
1/1
$769,900
This is a carousel with tiles that activate property listing cards. Use the previous and next buttons to navigate.
1/1
Property Description
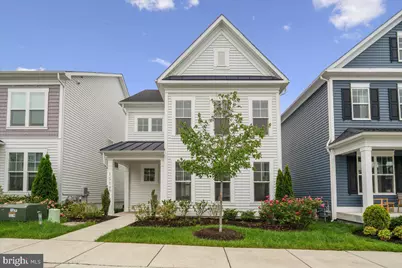
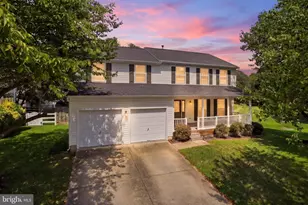
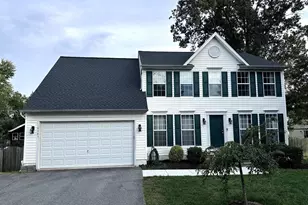
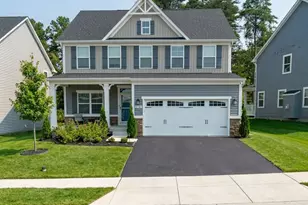
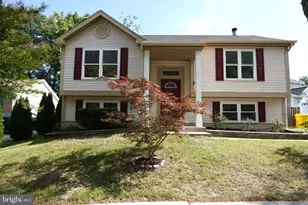
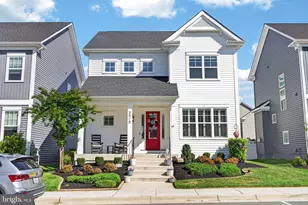
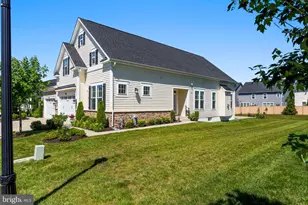
Open on Sunday 2:00-4:00pm. Welcome to your own private sanctuary in the highly sought-after Two Rivers community. Built by Michael Harris Homes, this beautifully designed Kent model with over 3,563 total square feet blends comfort, elegance, and thoughtful upgrades throughout. Step inside to warm wood flooring that flows throughout the main level, creating an inviting atmosphere ideal for both everyday living and entertaining. The heart of the home features a beautifully upgraded kitchen complete with a premium gas stove, upgraded refrigerator, under-cabinet lighting, and plenty of space to gather. Upstairs, retreat to the spacious primary suite, featuring a generous walk-in closet with custom closet systems and a private en suite bath. Two additional bedrooms, a full hall bath, and a convenient upper-level laundry room complete the second floor. The fully finished lower level offers even more flexible living space with a large recreation area, a full bath, an additional bedroom, and a bonus flex room, perfect for a home office, gym, media room, or guest retreat. Additional owner upgrades include custom blinds throughout the home, including select electronic blinds, a built-in desk area, upgraded washer and dryer, and professionally designed closet systems. Enjoy the convenience of a garage and the lifestyle that comes with living in the vibrant Two Rivers community. Residents enjoy access to scenic trails, a community garden, pet-friendly spaces, a pool, a fitness center, a clubhouse, and year-round social activities that truly make this neighborhood feel like a resort. Perfectly located near Routes 50, 32, and 95, with convenient access to Fort Meade, the MARC train, and BWI Airport, this home also offers easy access to shopping, dining, and everyday conveniences, making it the ideal balance of luxury, comfort, and commuter convenience.
Full Property Details
Full Property Details for 1517 Sandbar Willow Dr
General
- Sold For: $769,900
- HOA FEE: $205/month
- Taxes: $6,879 (2025)
- Status: Closed
- Type: Single Family
- Source: BrightMLSMidAtlantic
- MLS ID: MDAA2145348
- Added to Site: 45 day(s) ago
Interior
- Interior Features: Formal/Separate Dining Room, Kitchen - Eat-In, Family Room Off Kitchen, Combination Kitchen/Living
- Appliances: Dishwasher, Dryer, Exhaust Fan, Icemaker, Refrigerator, Stove, Washer, Water Heater
- Flooring: Carpet
Rooms
Bathrooms
- Total Bathrooms: 4
- Full Bathrooms: 3
- Half Bathrooms: 1
- Upper Floor Baths: 2
- Upper - Full Baths: 2
- Main Floor Baths: 1
- Main - 1/2 Baths: 1
- Lower Floor Baths: 1
- Lower - Full Baths: 1
Bedrooms
- Total Bedrooms: 4
- Bedrooms Upper: 3
- Bedrooms Lower: 1
Other Rooms
- Laundry: Upper Floor
Additional Information
- Shared Pool: Yes
- Pool: Yes
Exterior
- Porch/Patio/Deck: Porch(es)
Parking
- Garage: Yes
- Garage Spaces: 2
- Total Spaces: 2
- Parking Type: Attached Garage
- Garage Description: Built In
Location
- County: ANNE ARUNDEL
- Subdivision: TWO RIVERS
- Driving Directions: See navigation.
School Information
- School District: Anne Arundel County Public Schools
Community
- Association: Yes
Heating & Cooling
- Central air: Yes
- Cooling Type: Central A/C
- Cooling Fuel: Electric
- Heating Type: Heat Pump(s)
- Heating Fuel: Electric
- Water Heater: Natural Gas
Utilities
- Sewer: Public Septic
- Water: Public
Structural Information
- Architectural Style: Colonial
- Structure Type: Detached
- Builder: Michael Harris
- Model: Kent
- Construction: Other
- Basement: Yes
- Basement Desc.: Fully Finished
- Foundation: Other, Slab
- Stories Description: Lower 1, Main, Upper 1
- Square Feet: 3,563
- Sq. Ft. Source: Assessor
- Living Area: 2,310 Sq. Ft.
- Finished Above Grnd: 2,310 Sq. Ft.
- Year Built: 2021
- Year Built Source: Assessor
- Property Condition: Excellent, Very Good
Unit Information
Unit 1
- Bathrooms-Lower: 1
- Bedrooms-Lower: 1
Lot Features
- Lot Size (Acres): 0.07
- Lot Size (Sq. Ft.): 3,240
- Lot Size Source: Assessor
- Zoning: R2
Financial Considerations
- Price Per Sq. Ft.: $333.29
- Association Fee: $205
- Assoc Fee Freq.: Monthly
- Assessment Year: 2026
- County Tax: $6,453
- County Tax Freq: Annually
- Tax w/Assessment: $621,267
- Tax Amount: $6,879
- Tax Year: 2025
- Terms: Standard Sale
- Tax Total Finished Sq. Ft.: 2310
Disclosures and Reports
- Ownership: Fee Simple
- Lot Number: H137
Listed by Sold 100 Real Estate, Inc., Matene M Okoye
Sold by Keller Williams Capital Properties, Russell Carter

Get Pre-Approved Today
Schools
Schools serving 1517 Sandbar Willow Dr
School District:Anne Arundel County Public Schools
| Name | Grades | Distance |
|---|---|---|
Arundel Middle School 1179 Hammond Lane, Odenton, MD 21113 | 6-8 | 4.1 mi |
Arundel High School 1001 Annapolis Road, Gambrills, MD 21054 | 9-12 | 4.1 mi |
Disclaimer:
School attendance boundaries provided by ATTOM Data Solutions and are for reference only. Contact the school directly to verify enrollment eligibility.
Price & Sales History for 1517 Sandbar Willow Dr
Date
Details
Price
Change
Source
7/07/2026
Sold
$769,900
—
MLS
6/05/2026
Price Reduced
$769,900
-2.54%
MLS
5/28/2026
Listed
$790,000
—
MLS
Disclaimer: Historical sales information is derived from public records provided by the county offices. Information is not guaranteed and should be independently verified.
1517 Sandbar Willow Drive, Odenton, MD 21113 (MLS# MDAA2145348) is a Single Family property that was sold at $769,900 on July 07, 2026. Want to learn more about 1517 Sandbar Willow Drive? Do you have questions about finding other Single Family real estate for sale in Odenton? You can browse all Odenton real estate or contact a Coldwell Banker agent to request more information.