This is a carousel with tiles that activate property listing cards. Use the previous and next buttons to navigate.
1/1
$635,000
This is a carousel with tiles that activate property listing cards. Use the previous and next buttons to navigate.
1/1
Property Description
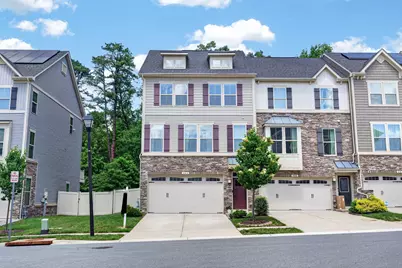
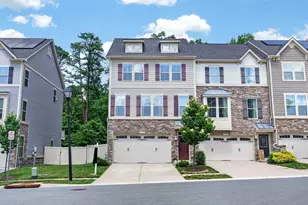
**Offer Deadline** Please submit best and final offers by 6/8/26 at 12pm Nestled in the charming Pondview community, this stunning end-of-row townhouse offers a perfect blend of modern living and neighborhood warmth. Built in 2018, this lovely home has a main level ideal for entertaining with an open concept kitchen, dining, and living area. The kitchen boasts a huge island, double oven, and a large pantry with attached office. The inviting gas fireplace serves as a cozy centerpiece for gatherings, while the open layout encourages a seamless flow while entertaining. Upstairs, you'll find three spacious bedrooms with the laundry room conveniently located on the bedroom level, and one additional bedroom and den on the fourth floor! And with four and a half bathrooms, this house is not lacking in space! Step outside to one of the three outdoor living areas, from a beautiful hardscape patio in the backyard, to a lovely deck off the dining room, or enjoy the rooftop deck off the den; you won't be short on choices to unwind and relax outdoors. The neighborhood is filled with vibrant community amenities that make Pondview truly special. Residents enjoy access to a sparkling outdoor pool, perfect for those sunny afternoons, as well as a well-equipped exercise room for fitness enthusiasts. For pet lovers, the dog park is a fantastic spot for furry friends to romp and socialize. The neighborhood is designed with convenience in mind, featuring beautifully maintained common grounds that enhance the overall aesthetic and sense of community. Pondview is not just about the home; it's about the lifestyle. Make sure to see this lovely home before it's too late!
Full Property Details
Full Property Details for 468 Marianna Dr
General
- Sold For: $635,000
- HOA FEE: $140/month
- Taxes: $6,355 (2026)
- Status: Closed
- Type: Townhouse
- Source: BrightMLSMidAtlantic
- MLS ID: MDAA2146574
- Added to Site: 36 day(s) ago
Interior
- Rooms/Areas: Living Room, Dining Room, Kitchen, Family Room, Laundry, Loft
- Fireplace: Yes
- Number of Fireplaces: 1
- Fireplace(s): Gas/Propane
Rooms
Bathrooms
- Total Bathrooms: 5
- Full Bathrooms: 4
- Half Bathrooms: 1
- Upper 2 - Full Baths: 1
- Upper Floor Baths: 3
- Upper - Full Baths: 3
- Main Floor Baths: 1
- Main - 1/2 Baths: 1
- Lower Floor Baths: 1
- Lower - Full Baths: 1
Bedrooms
- Total Bedrooms: 4
- Bedrooms Upper: 4
- Bedrooms-Up2: 1
Additional Information
- Shared Amenities: Club House, Common Grounds, Dog Park, Exercise Room, Picnic Area, Pool - Outdoor, Tot Lots/Playground
- Shared Pool: Yes
- Pool: Yes
Parking
- Garage: Yes
- Garage Spaces: 2
- Total Spaces: 4
- Parking Type: Attached Garage, Driveway
- Garage Description: Garage - Front Entry
Location
- County: ANNE ARUNDEL
- Subdivision: PONDVIEW
- Driving Directions: GPS
School Information
- School District: Anne Arundel County Public Schools
Community
- Association: Yes
- Assoc. Fees Include: Common Area Maintenance, Lawn Care Front, Pool(s)
Heating & Cooling
- Central air: Yes
- Cooling Type: Central A/C
- Cooling Fuel: Electric
- Heating Type: Central
- Heating Fuel: Natural Gas
- Water Heater: Instant Hot Water
Utilities
- Sewer: Public Sewer
- Water: Public
Structural Information
- Architectural Style: Colonial
- Structure Type: End of Row/Townhouse
- Construction: Block, Stone, Vinyl Siding
- Foundation: Slab
- Stories Description: Lower 1, Main, Upper 1, Upper 2
- Square Feet: 3,086
- Sq. Ft. Source: Estimated
- Living Area: 3,086 Sq. Ft.
- Finished Above Grnd: 3,086 Sq. Ft.
- Year Built: 2018
- Year Built Source: Estimated
Unit Information
Unit 1
- Bathrooms-Lower: 1
Lot Features
- Lot Size (Acres): 0.08
- Lot Size (Sq. Ft.): 3,485
- Lot Size Source: Estimated
- Zoning: R5
- Fencing (Description): Fully
Financial Considerations
- Price Per Sq. Ft.: $200.87
- Association Fee: $140
- Assoc Fee Freq.: Monthly
- Assessment Year: 2026
- County Tax: $5,929
- County Tax Freq: Annually
- Tax w/Assessment: $589,067
- Tax Amount: $6,355
- Tax Year: 2026
- Terms: Standard Sale
Disclosures and Reports
- Ownership: Fee Simple
- Inclusions: Garage refrigerator, TV in kitchen, Surround Sound System in lower level
- Lot Number: 214
Listed by Cummings & Co. Realtors, Kerry Hiett
Sold by Cummings & Co. Realtors, Matthew J Zielinski

Get Pre-Approved Today
Schools
Schools serving 468 Marianna Dr
School District:Anne Arundel County Public Schools
| Name | Grades | Distance |
|---|---|---|
Rippling Woods Elementary School 530 Nolfield Drive, Glen Burnie, MD 21061 | PK-5 | 1.3 mi |
Old Mill Middle South 620 Patriot Lane, Millersville, MD 21108 | 6-8 | 1 mi |
Old Mill High School 600 Patriot Lane, Millersville, MD 21108 | 9-12 | 1.1 mi |
Disclaimer:
School attendance boundaries provided by ATTOM Data Solutions and are for reference only. Contact the school directly to verify enrollment eligibility.
Price & Sales History for 468 Marianna Dr
Date
Details
Price
Change
Source
7/08/2026
Sold
$635,000
2.44%
MLS
6/04/2026
Listed
$619,900
—
MLS
Disclaimer: Historical sales information is derived from public records provided by the county offices. Information is not guaranteed and should be independently verified.
468 Marianna Drive, Millersville, MD 21108 (MLS# MDAA2146574) is a Townhouse property that was sold at $635,000 on July 08, 2026. Want to learn more about 468 Marianna Drive? Do you have questions about finding other Townhouse real estate for sale in Millersville? You can browse all Millersville real estate or contact a Coldwell Banker agent to request more information.