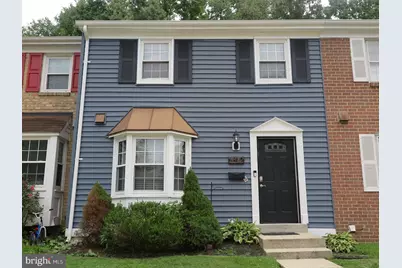
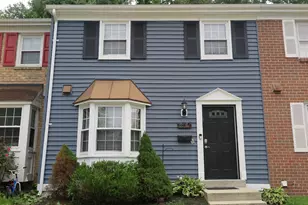
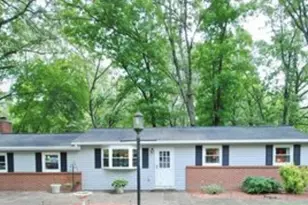
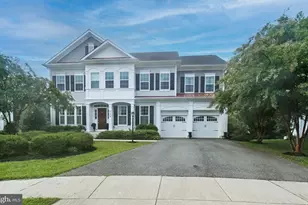
Full Property Details for 1812 Foxdale Ct
General
- Rent: $2,800
- HOA FEE: $208/month
- Status: Closed
- Type: Townhouse
- Source: BrightMLSMidAtlantic
- MLS ID: MDAA2156192
- Added to Site: 34 day(s) ago
Rental Information
- Max. Lease (Mths): 12
- Min. Lease (Mths): 12
- Rent Includes: Water, Parking, Sewer, Snow Removal, Taxes, Trash Removal, Pest Control, HOA/Condo Fee, Common Area Maintenance
Interior
- Number of Rooms: 10
- Interior Features: Dining Area, Floor Plan - Traditional, Primary Bath(s)
- Fireplace: Yes
- Number of Fireplaces: 1
- Fireplace(s): Wood
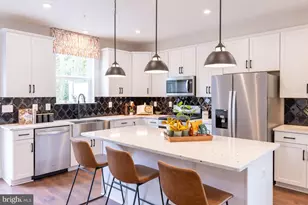
- Appliances: Built-In Microwave, Built-In Range, Dishwasher, Dryer - Electric, Washer, Refrigerator, Oven/Range - Electric
- Furnished: Yes
- Flooring: Carpet, Luxury Vinyl Plank
Rooms
- Total Bathrooms: 3
- Full Bathrooms: 2
- Half Bathrooms: 1
- Upper Floor Baths: 2
- Upper - Full Baths: 2
- Main Floor Baths: 1
- Main - 1/2 Baths: 1
- Total Bedrooms: 3
- Bedrooms Upper: 3
- Laundry: Basement, Has Laundry, Dryer In Unit, Washer In Unit
Additional Information
- Shared Amenities: Common Grounds
Parking
- Assigned Spaces: 1
- Total Spaces: 1
- Parking Features: Assigned
- Parking Type: Parking Lot
Location
- County: ANNE ARUNDEL
- Subdivision: CROFTON SQUARE
- Driving Directions: Take Aberdeen Dr off Riedel Road in Crofton. Follow Aberdeen road to Kingsgate Dr. Turn left onto Foxdale Ct off Kingsgate
School Information
- School District: Anne Arundel County Public Schools
Community
- Assoc. Name: CROFTON SQUARE BY VICTORY MANAGEMENT, INC
- Assoc. Fees Include: Common Area Maintenance, Management, Pest Control, Sewer, Water, Snow Removal, Taxes
- Pets Allowed: Yes
- Pets: Case by Case Basis
Heating & Cooling
- Central air: Yes
- Cooling Type: Central A/C
- Cooling Fuel: Electric
- Heating Type: Forced Air
- Heating Fuel: Electric
- Water Heater: Electric
Utilities
- Sewer: Public Sewer
- Water: Public
- Utility Description: Cable TV Available, Phone Available, Sewer Available, Water Available
Structural Information
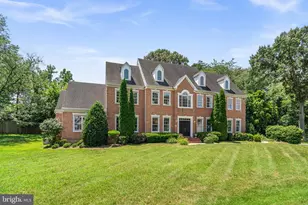
- Architectural Style: Colonial
- Structure Type: Interior Row/Townhouse
- Construction: Vinyl Siding
- Basement: Yes
- Basement Entrance: Yes
- Basement Desc.: Rear Entrance, Walkout Level
- Foundation: Block
- Roof: Architectural Shingle
- Walls/Ceilings: Dry Wall
- Windows: Bay/Bow
- Doors: Insulated
- Stories Description: Main, Upper 1
- Square Feet: 1,804
- Sq. Ft. Source: Assessor
- Living Area: 1,684 Sq. Ft.
- Finished Above Grnd: 1,204 Sq. Ft.
- Finished Below Grnd: 480 Sq. Ft.
- Year Built: 1980
- Year Built Source: Estimated
- Property Condition: Good
Additional Structures
Lot Features
- Lot Size (Sq. Ft.): 200
- Lot Size Source: Estimated
- Zoning: R15
- Fencing (Description): Wood
Financial Considerations
- Price Per Sq. Ft.: $2.33
- Condo Fee: $208
- Condo Fee Freq: Monthly
- Application Fee: $50
- Security Deposit: $2,800
- Pre-Paid Lst Mth Rnt: $1
- Tax w/Assessment: $335,600
- Owner Pays: Association Fees, Common Area Maintenance, Management, Parking Fee, Pest Control, Sewer, Snow Removal, Taxes - Real Estate, Trash Collection, Water
- Tenant Pays: Cable TV, Electricity, Fireplace/Flue Cleaning, Hot Water, Insurance, Repair Deductible - 100
- Tax Total Finished Sq. Ft.: 1684
Disclosures and Reports
- Ownership: Other
- Condo: Yes
- Inclusions: Washer and Dryer
Listed by Homesource United, Charles Lewis Barnett
Sold by Homesource United, Brenda Rose