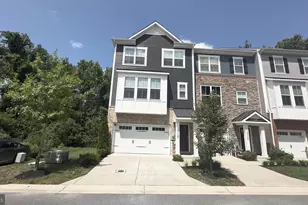
Full Property Details for 2816 Bargate Ct
General
- Rent: $4,500
- HOA FEE: $33/month
- HOA FEE FREQ.: Semi-Annually
- Status: Closed
- Type: Single Family
- Source: BrightMLSMidAtlantic
- MLS ID: MDAA2148090
- Added to Site: 133 day(s) ago
Rental Information
- Max. Lease (Mths): 36
- Min. Lease (Mths): 12
Interior
- Rooms/Areas: Living Room, Dining Room, Primary Bedroom, Bedroom 2, Bedroom 3, Bedroom 4, Kitchen, Family Room, Foyer, Exercise Room, Laundry, Office, Bathroom 3, Primary Bathroom, Full Bath, Half Bath
- Interior Features: Ceiling Fan(s), Family Room Off Kitchen, Floor Plan - Traditional, Formal/Separate Dining Room, Kitchen - Eat-In, Kitchen - Table Space, Kitchen - Island, Pantry, Primary Bath(s), Skylight(s), Bathroom - Soaking Tub, Walk-in Closet(s), Floor Plan - Open, Bathroom - Walk-In Shower
- Appliances: Dishwasher, Disposal, Stove, Refrigerator, Stainless Steel Appliances, Washer, Dryer, Extra Refrigerator/Freezer
- Flooring: Carpet, Ceramic Tile, Hardwood
Rooms
- Total Bathrooms: 4
- Full Bathrooms: 3
- Half Bathrooms: 1
- Upper Floor Baths: 2
- Upper - Full Baths: 2
- Main Floor Baths: 1
- Main - 1/2 Baths: 1
- Lower Floor Baths: 1
- Lower - Full Baths: 1
- Total Bedrooms: 5
- Bedrooms Upper: 4
- Bedrooms Lower: 1
- Laundry: Main Floor, Washer In Unit, Dryer In Unit
Additional Information
- Shared Amenities: Club House, Common Grounds, Picnic Area, Tennis Courts, Tot Lots/Playground
- Security/Safety: Carbon Monoxide Detector(s), Security System, Non-Monitored, Smoke Detector
Exterior
- Exterior Features: Street Lights
- Porch/Patio/Deck: Deck(s), Porch(es)
Parking
- Garage: Yes
- Garage Spaces: 2
- Total Spaces: 2
- Parking Features: Paved Driveway
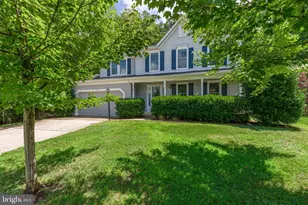
- Parking Type: Attached Garage, Driveway
- Garage Description: Garage - Front Entry, Garage Door Opener
Location
- County: ANNE ARUNDEL
- Subdivision: CHAPMAN FARM
- Driving Directions: Use GPS
School Information
- School District: Anne Arundel County Public Schools
- High School: Crofton
Community
- Association: Yes
- Assoc. Name: CHAPMAN FARMS
- Assoc. Fees Include: Common Area Maintenance, Management, Recreation Facility, Reserve Funds
- Pets Allowed: Yes
- Pets: Case by Case Basis, Cats OK, Dogs OK, Pet Addendum/De
Heating & Cooling
- Central air: Yes
- Cooling Type: Central A/C, Ceiling Fan(s)
- Cooling Fuel: Electric
- Heating Type: Forced Air
- Heating Fuel: Natural Gas
- Water Heater: Natural Gas
Utilities
- Sewer: Public Sewer
- Water: Public
- Utility Description: Cable TV Available, Under Ground
Structural Information
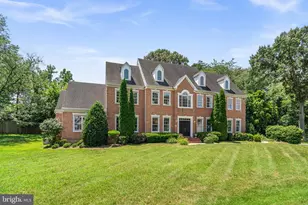
- Architectural Style: Colonial
- Structure Type: Detached
- Builder: M/I Homes
- Model: Stanford
- Construction: Vinyl Siding
- Basement: Yes
- Basement Desc.: Fully Finished
- Foundation: Brick/Mortar
- Roof: Architectural Shingle
- Walls/Ceilings: Dry Wall, Cathedral Ceilings, 2 Story Ceilings
- Windows: Skylights, Screens
- Doors: Sliding Glass
- Stories Description: Lower 1, Main, Upper 1
- Square Feet: 2,264
- Sq. Ft. Source: Assessor
- Living Area: 2,264 Sq. Ft.
- Finished Above Grnd: 2,264 Sq. Ft.
- Year Built: 1993
- Year Built Source: Assessor
- Property Condition: Excellent
Unit Information
- Bathrooms-Lower: 1
- Bedrooms-Lower: 1
Lot Features
- Lot Size (Acres): 0.19
- Lot Size (Sq. Ft.): 8,257
- Lot Size Source: Assessor
- Zoning: R5
- Lot Description: Cul-de-sac, Front Yard, Level, Rear Yard
Financial Considerations
- Price Per Sq. Ft.: $1.94
- Association Fee: $195
- Assoc Fee Freq.: Semi-Annually
- Security Deposit: $4,400
- Pet Deposit: $250
- Tax Total Finished Sq. Ft.: 3178
Disclosures and Reports
- Ownership: Other
- Exclusions: Fireplace is for DECORATIVE purposes ONLY!
- Inclusions: Pool Table/Pingpong Table
Listed by Keller Williams Flagship, Alison Ervin
Sold by Unrepresented, Unrepresented