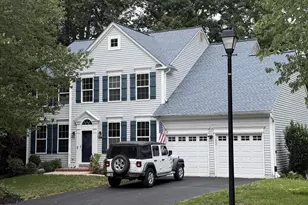
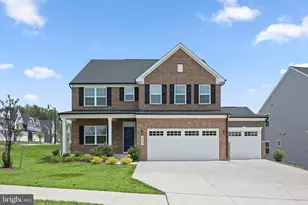
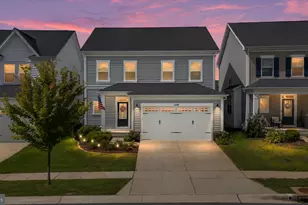
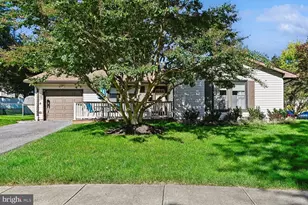
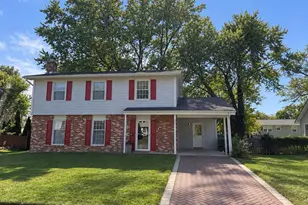
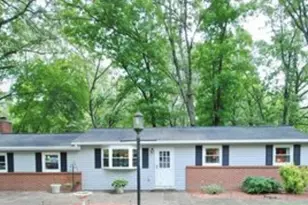
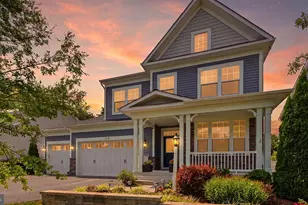
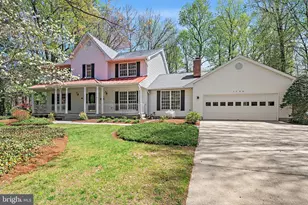
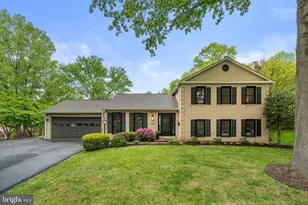
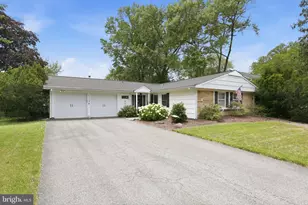
Full Property Details for 2907 Middlebridge Ct
General
- Sold For: $883,000
- Taxes: $6,841 (2025)
- Status: Closed
- Type: Single Family
- Source: BrightMLSMidAtlantic
- MLS ID: MDAA2141332
- Added to Site: 113 day(s) ago
Interior
- Rooms/Areas: Dining Room, Kitchen, Family Room, Foyer, Study, Laundry
- Interior Features: Bathroom - Walk-In Shower, Bathroom - Tub Shower, Ceiling Fan(s), Carpet, Dining Area, Entry Level Bedroom, Family Room Off Kitchen, Kitchen - Island, Recessed Lighting, Upgraded Countertops, Walk-in Closet(s)
- Fireplace: Yes
- Number of Fireplaces: 1
- Fireplace(s): Mantel(s)
- Appliances: Stainless Steel Appliances
- Flooring: Carpet, Luxury Vinyl Plank
Rooms
- Total Bathrooms: 3
- Full Bathrooms: 3
- Upper Floor Baths: 2
- Upper - Full Baths: 2
- Main Floor Baths: 1
- Main - Full Baths: 1
- Total Bedrooms: 5
- Bedrooms Upper: 4
- Bedrooms Main & Up: 1
Additional Information
- Shared Pool: Yes
- Pool: Yes
Parking
- Garage: Yes
- Garage Spaces: 2
- Total Spaces: 6
- Parking Type: Attached Garage, Driveway, On Street
- Garage Description: Garage Door Opener, Inside Access
Location
- County: ANNE ARUNDEL
- Subdivision: THE WILLOWS OF CROFTON
- Cross Streets: Old Willow Way
- Driving Directions: Defense Hwy (Rt 450) to Old Willow Way to right on Middlebridge Ct, house is on the right
- Direction Faces: North
- Location Details: Suburban
School Information
- School District: Anne Arundel County Public Schools
- Elementary School: Crofton Woods
- Middle School: Crofton
- High School: Crofton
Heating & Cooling
- Cooling Type: Other
- Cooling Fuel: Natural Gas
- Heating Type: Central, Forced Air, Programmable Thermostat
- Heating Fuel: Natural Gas
- Water Heater: Electric
Utilities
- Sewer: Public Sewer
- Water: Public
Structural Information
- Architectural Style: Colonial
- Structure Type: Detached
- Construction: Vinyl Siding
- Basement: Yes
- Basement Entrance: Yes
- Basement Desc.: Connecting Stairway, Unfinished, Sump Pump, Interior Access, Outside Entrance, Rough Bath Plumb
- Foundation: Concrete Perimeter
- Roof: Architectural Shingle
- Walls/Ceilings: Dry Wall, Vaulted Ceilings
- Windows: Double Hung, Energy Efficient
- Doors: Sliding Glass
- Stories Description: Main, Upper 1
- Square Feet: 4,280
- Sq. Ft. Source: Assessor
- Living Area: 2,804 Sq. Ft.
- Finished Above Grnd: 2,804 Sq. Ft.
- Year Built: 1994
- Year Built Source: Assessor
- Property Condition: Excellent
Lot Features
- Lot Size (Acres): 0.21
- Lot Size (Sq. Ft.): 9,356
- Lot Size Source: Assessor
- Zoning: R5
- Lot Description: Cul-de-sac, Front Yard, Level
Green Features
- Energy Efficient: Lighting
Financial Considerations
- Price Per Sq. Ft.: $310.27
- Assessment Year: 2026
- County Tax: $6,415
- County Tax Freq: Annually
- Tax w/Assessment: $614,300
- Tax Amount: $6,841
- Tax Year: 2025
- Terms: Standard Sale
- Tax Total Finished Sq. Ft.: 2804
Disclosures and Reports
- Ownership: Fee Simple
- Lot Number: 11
Listed by Samson Properties, Denise S Giacobba
Sold by Samson Properties, Robert J Chew and Samson Properties, Lori B Hill