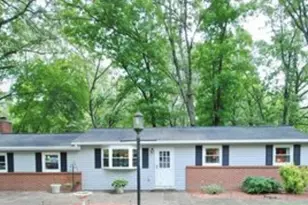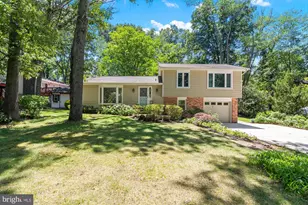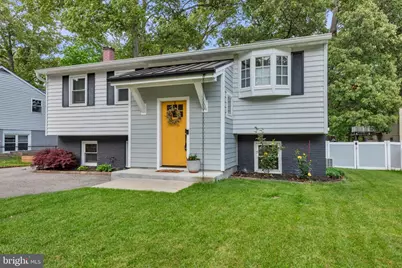
This is a carousel with tiles that activate property listing cards. Use the previous and next buttons to navigate.
1/1
$592,000
This is a carousel with tiles that activate property listing cards. Use the previous and next buttons to navigate.
1/1
Property Description
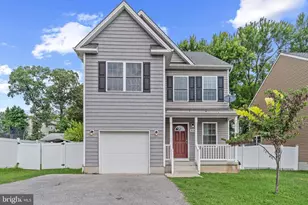
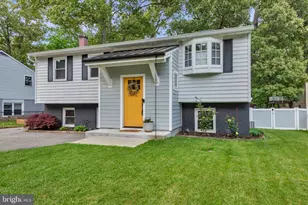
Welcome to life in a vibrant water-privileged community offering a private beach, boat ramp, and an active neighborhood atmosphere where neighbors truly connect. Beautifully renovated in 2023 and thoughtfully updated again in 2026, this home blends modern style with comfortable everyday living. Step inside to an enlarged foyer designed for convenience, complete with built-in benches, hooks, and spacious shoe closets to keep everything organized from the moment you enter. Upstairs, you'll find a bright and spacious eat-in kitchen featuring a large double-door pantry and plenty of room for gathering and entertaining. The adjoining living room is filled with natural light and enhanced by beautiful skylights, creating a warm, open, and airy atmosphere throughout the home. The bedroom level includes three generously sized bedrooms, highlighted by an expansive primary suite designed as a private retreat. The stunning new primary bath features double sinks, a soaking tub, and beautiful finishes throughout. Sliding glass doors from the primary bedroom lead directly to the deck and backyard, creating the perfect indoor-outdoor connection for morning coffee or evening relaxation. The fully finished lower level is equally impressive, featuring a gorgeous stone fireplace, spacious family room, wet bar with refrigerator, half bath, additional bedroom, and a dedicated office/den area perfect for working from home or creating a private retreat for guests. Sliding glass doors provide direct access to the backyard, extending your entertaining and living space outdoors. A large storage area adds even more functionality to this exceptional home. Outside, enjoy a large, level backyard fully enclosed with a vinyl privacy fence, offering the perfect setting for entertaining, pets, play, or simply relaxing in your own private outdoor oasis. With extensive renovations, abundant natural light, flexible living spaces, and access to sought-after community waterfront amenities, this home offers the perfect combination of comfort, style, and lifestyle living. www.ArdenCommunityAssociation.com.
Full Property Details
Full Property Details for 1152 Claire Rd
General
- Sold For: $592,000
- Taxes: $4,547 (2026)
- Status: Closed
- Type: Single Family
- Source: BrightMLSMidAtlantic
- MLS ID: MDAA2145194
- Added to Site: 53 day(s) ago
Interior
- Number of Rooms: 11
- Interior Features: Bar, Kitchen - Eat-In
- Fireplace: Yes
- Number of Fireplaces: 1
- Fireplace(s): Electric
- Flooring: Hardwood
Rooms
Bathrooms
- Total Bathrooms: 3
- Full Bathrooms: 2
- Half Bathrooms: 1
- Main Floor Baths: 3
- Main - Full Baths: 2
- Main - 1/2 Baths: 1
Bedrooms
- Total Bedrooms: 4
- Bedrooms Main & Up: 4
Other Rooms
- Laundry: Has Laundry, Washer In Unit, Dryer In Unit
Additional Information
- Shared Amenities: None
- Equipment: Some
Exterior
- Exterior Features: Private Beach
Parking
- Parking Type: Driveway, Off Street
Location
- County: ANNE ARUNDEL
- Subdivision: ARDEN ON THE SEVERN
- Driving Directions: Generals Highway to Sunrise Beach to LEFT at Evergreen LEFT Oak View, LEFT on Claire, home is on the RIGHT
- Location Details: Suburban
School Information
- School District: Anne Arundel County Public Schools
- Elementary School: Millersville
- Middle School: Old Mill Middle South
- High School: Old Mill
Community
- Assoc. Fees Include: None
- Pets Allowed: Yes
- Pets: No Pet Restrictions
Heating & Cooling
- Central air: Yes
- Cooling Type: Central A/C
- Cooling Fuel: Electric
- Heating Type: Forced Air
- Heating Fuel: Oil
- Water Heater: Electric
Utilities
- Sewer: Septic Exists
- Water: Well
Structural Information
- Architectural Style: Split Foyer
- Structure Type: Detached
- Construction: Block, Vinyl Siding
- Basement: Yes
- Basement Desc.: Fully Finished
- Foundation: Block, Slab
- Roof: Architectural Shingle
- Stories/Levels: 2
- Stories Description: Main
- Square Feet: 2,111
- Sq. Ft. Source: Assessor
- Living Area: 2,111 Sq. Ft.
- Finished Above Grnd: 1,341 Sq. Ft.
- Finished Below Grnd: 770 Sq. Ft.
- Year Built: 1975
- Year Built Source: Estimated
- Property Condition: Excellent
Additional Structures
- Other Structures: Shed
Lot Features
- Lot Size (Acres): 0.27
- Lot Size (Sq. Ft.): 11,610
- Lot Size Source: Estimated
- Zoning: R2
- Fencing (Description): Vinyl
Water Features
- Water Access: Yes
- Water Access Desc: Private Access, Private Beach
- Water Front Type: River
- Water Front Name: Severn River
Financial Considerations
- Price Per Sq. Ft.: $441.46
- Assessment Year: 2026
- County Tax: $4,121
- County Tax Freq: Annually
- Tax w/Assessment: $401,767
- Tax Amount: $4,547
- Tax Year: 2026
- Terms: Standard Sale
Disclosures and Reports
- Ownership: Fee Simple
- Exclusions: none
- Inclusions: None
- Section: 5
- Lot Number: 855
Get Pre-Approved Today
Schools
Schools serving 1152 Claire Rd
School District:Anne Arundel County Public Schools
| Name | Grades | Distance |
|---|---|---|
Millersville Elementary School 1601 Millersville Road, Millersville, MD 21108 | K-5 | 2.3 mi |
Old Mill Middle North 610 Patriot Lane, Millersville, MD 21108 | 6-8 | 3.8 mi |
Disclaimer:
School attendance boundaries provided by ATTOM Data Solutions and are for reference only. Contact the school directly to verify enrollment eligibility.
Price & Sales History for 1152 Claire Rd
Date
Details
Price
Change
Source
6/16/2026
Sold
$592,000
—
MLS
5/14/2026
Listed
$592,000
—
MLS
Disclaimer: Historical sales information is derived from public records provided by the county offices. Information is not guaranteed and should be independently verified.
1152 Claire Road, Crownsville, MD 21032 (MLS# MDAA2145194) is a Single Family property that was sold at $592,000 on June 16, 2026. This property was listed by Sherri Hill from our Annapolis Plaza Office.Want to learn more about 1152 Claire Road? Do you have questions about finding other Single Family real estate for sale in Crownsville? You can browse all Crownsville real estate or contact a Coldwell Banker agent to request more information.