This is a carousel with tiles that activate property listing cards. Use the previous and next buttons to navigate.
1/1
$690,000
This is a carousel with tiles that activate property listing cards. Use the previous and next buttons to navigate.
1/1
Property Description
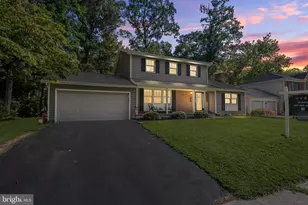
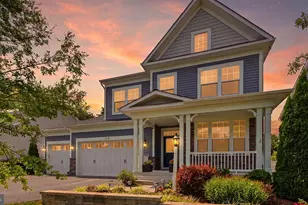
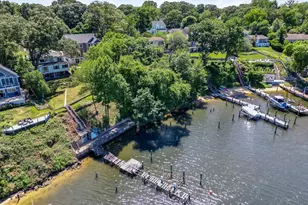
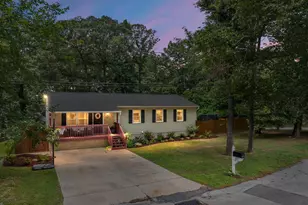
Completely renovated in 2017, this contemporary home has been thoughtfully updated from top to bottom, with every major component less than nine years old. A new well was installed in 2011, and the septic system is approximately seven years old, providing added peace of mind. A crushed stone circular driveway creates an impressive arrival, while a separate asphalt driveway leads to an oversized detached one-car garage, offering ample parking and convenience. The expansive covered front porch spans the entire width of the home, creating the perfect space to relax and enjoy the peaceful setting. Inside, the open and inviting floor plan is designed for today's lifestyle. The main level features a spacious family room and office or flex area. Just a few steps up, you'll find the beautifully updated kitchen with breakfast area, dining space, and access to the bedroom level. The home offers three bedrooms and three full bathrooms, including two bedrooms with private en-suite baths, providing exceptional flexibility for owners and guests alike. Rich maple hardwood floors add warmth and character along with Luxury Vinyl throughout, while the maintenance-free HardiePlank siding and exterior overhangs make ownership easy. Ideally situated within the community, the property enjoys winter views of the Severn River and is located within the new Severn Run High School district. Residents of Arden on the Severn enjoy access to five community beaches, three boat ramps, playgrounds, parks, walking trails, community events, and the unique waterfront lifestyle that makes this neighborhood one of Crownsville's most sought-after communities.
Full Property Details
Full Property Details for 1157 Severnview Dr
General
- Sold For: $690,000
- Taxes: $4,499 (2025)
- Status: Closed
- Type: Single Family
- Source: BrightMLSMidAtlantic
- MLS ID: MDAA2150054
- Added to Site: 91 day(s) ago
Interior
- Interior Features: Bathroom - Walk-In Shower, Ceiling Fan(s), Combination Kitchen/Dining, Floor Plan - Open, Kitchen - Table Space, Walk-in Closet(s), Window Treatments, Wood Floors
- Fireplace: Yes
- Number of Fireplaces: 1
- Fireplace(s): Wood
- Appliances: Dishwasher, ENERGY STAR Clothes Washer, ENERGY STAR Dishwasher, ENERGY STAR Refrigerator, Oven/Range - Gas
- Flooring: Hardwood, Ceramic Tile
Rooms
Bathrooms
- Total Bathrooms: 3
- Full Bathrooms: 3
- Main Floor Baths: 3
- Main - Full Baths: 3
Bedrooms
- Total Bedrooms: 3
- Bedrooms Main & Up: 3
Parking
- Garage: Yes
- Garage Spaces: 1
- Total Spaces: 7
- Parking Features: Asphalt Driveway, Circular Driveway, Crushed Stone
- Parking Type: Detached Garage, Driveway, Off Street
- Garage Description: Garage - Front Entry, Oversized
Location
- County: ANNE ARUNDEL
- Subdivision: ARDEN ON THE SEVERN
- Cross Streets: Joyce
- Driving Directions: Gernerals HWY to Sunrise Beach Rd, left on Whitneys Landing, Right on Joyce, sign at property on the left
School Information
- School District: Anne Arundel County Public Schools
- Elementary School: Millersville
- High School: Severn Run
Heating & Cooling
- Central air: Yes
- Cooling Type: Central A/C, Ceiling Fan(s), Ductless/Mini-Split, Programmable Thermostat
- Cooling Fuel: Electric
- Heating Type: Heat Pump(s)
- Heating Fuel: Electric
- Water Heater: Propane
Utilities
- Sewer: On Site Septic
- Water: Well
- Utility Description: Electric Available, Propane
Structural Information
- Architectural Style: Contemporary
- Structure Type: Detached
- Construction: Frame
- Basement: Yes
- Basement Desc.: Interior Access, Unfinished
- Foundation: Block, Slab
- Roof: Asphalt
- Windows: Bay/Bow, Double Hung, Low-E
- Stories Description: Main
- Square Feet: 3,018
- Sq. Ft. Source: Estimated
- Living Area: 2,400 Sq. Ft.
- Finished Above Grnd: 2,400 Sq. Ft.
- Year Built: 1962
- Year Built Source: Assessor
- Property Condition: Excellent
Additional Structures
- Other Structures: Garage(s)
Lot Features
- Lot Size (Acres): 0.3
- Lot Size (Sq. Ft.): 12,900
- Lot Size Source: Assessor
- Zoning: R2
Water Features
- Water Front Type: River
- Water Front Name: Severn River
Financial Considerations
- Price Per Sq. Ft.: $291.67
- Other Fee: $234
- Other Fee Freq.: Annually
- Assessment Year: 2026
- County Tax: $4,073
- County Tax Freq: Annually
- Tax w/Assessment: $403,100
- Tax Amount: $4,499
- Tax Year: 2025
- Terms: Standard Sale
- Tax Total Finished Sq. Ft.: 2438
Disclosures and Reports
- Ownership: Fee Simple
- Section: 2
- Lot Number: 516
Get Pre-Approved Today
Schools
Schools serving 1157 Severnview Dr
School District:Anne Arundel County Public Schools
| Name | Grades | Distance |
|---|---|---|
Millersville Elementary School 1601 Millersville Road, Millersville, MD 21108 | K-5 | 2.8 mi |
Old Mill Middle North 610 Patriot Lane, Millersville, MD 21108 | 6-8 | 4 mi |
Disclaimer:
School attendance boundaries provided by ATTOM Data Solutions and are for reference only. Contact the school directly to verify enrollment eligibility.
Price & Sales History for 1157 Severnview Dr
Date
Details
Price
Change
Source
9/01/2026
Sold
$690,000
-1.43%
MLS
7/10/2026
Listed
$700,000
—
MLS
Disclaimer: Historical sales information is derived from public records provided by the county offices. Information is not guaranteed and should be independently verified.
1157 Severnview Drive, Crownsville, MD 21032 (MLS# MDAA2150054) is a Single Family property that was sold at $690,000 on September 01, 2026. This property was listed by Stacy Henderson from our Annapolis Plaza Office.Want to learn more about 1157 Severnview Drive? Do you have questions about finding other Single Family real estate for sale in Crownsville? You can browse all Crownsville real estate or contact a Coldwell Banker agent to request more information.