
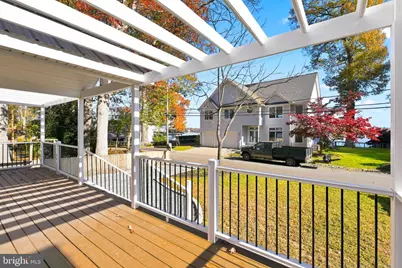
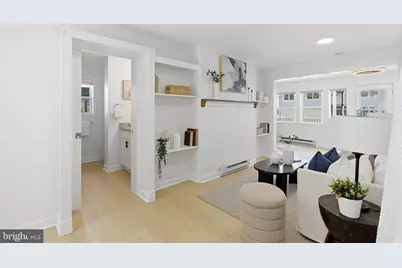
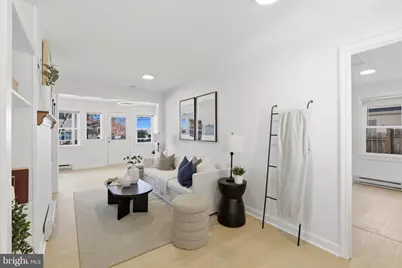
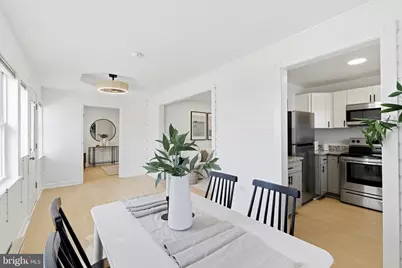
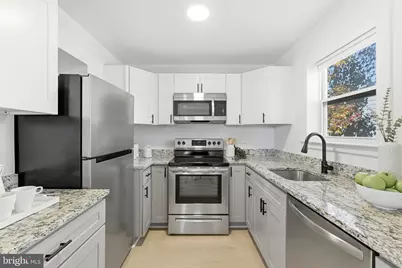
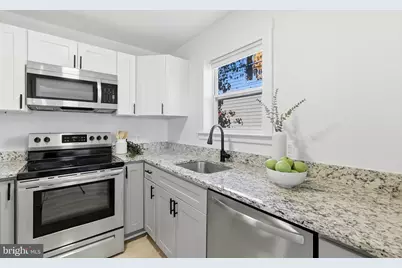
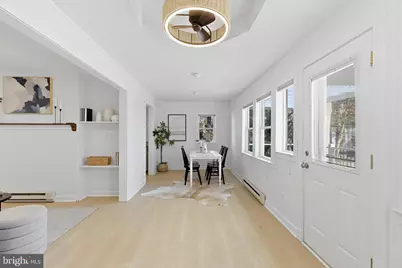
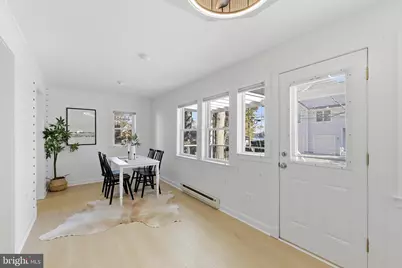
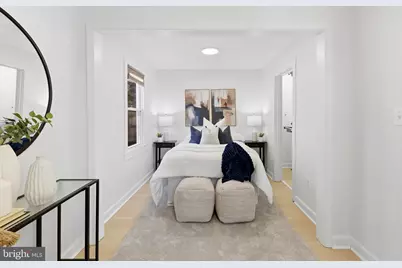
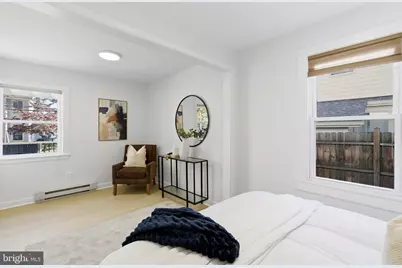
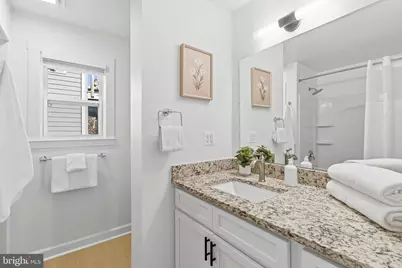
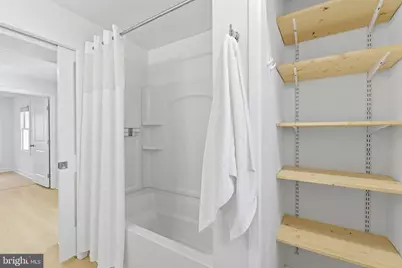
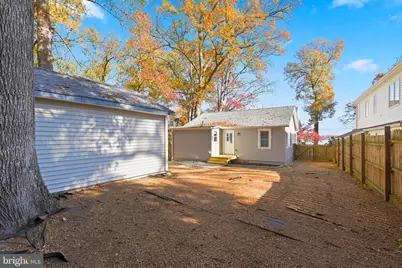
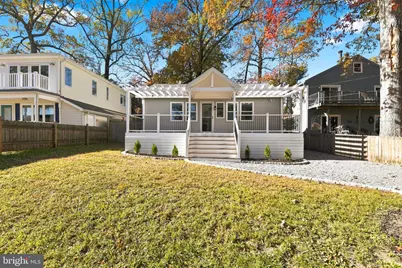
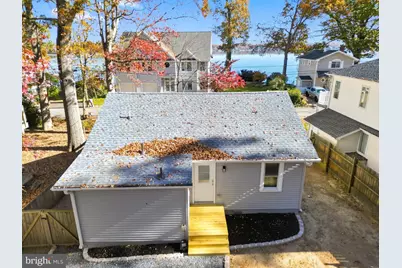
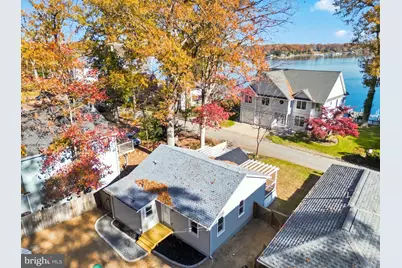
This is a carousel with tiles that activate property listing cards. Use the previous and next buttons to navigate.
$429,000 Just Listed
This is a carousel with tiles that activate property listing cards. Use the previous and next buttons to navigate.
Full Property Details for 726 N Riverside Dr
General
- Price: $429,000
- Taxes: $3,986 (2026)
- Status: Active
- Type: Single Family
- Source: BrightMLSMidAtlantic
- MLS ID: MDAA2161620
- Updated: 11/20/2026
- Days on Market: 1 days
- Added to Site: 2 day(s) ago
Rooms
Bathrooms
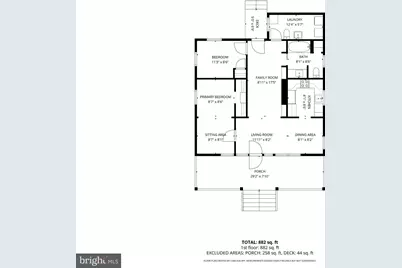
- Total Bathrooms: 2
- Full Bathrooms: 1
- Half Bathrooms: 1
- Main Floor Baths: 2
- Main - Full Baths: 1
- Main - 1/2 Baths: 1
Bedrooms
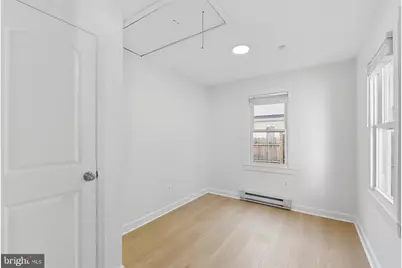
- Total Bedrooms: 2
- Bedrooms Main & Up: 2
Other Rooms
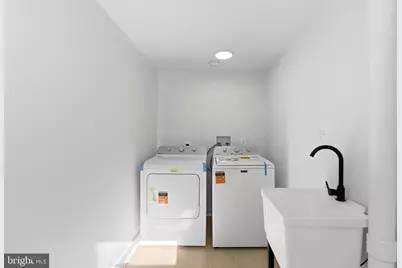
- Laundry: Washer In Unit, Dryer In Unit, Main Floor
Parking
- Total Spaces: 3
- Parking Features: Crushed Stone
- Parking Type: Driveway
Location
- County: ANNE ARUNDEL
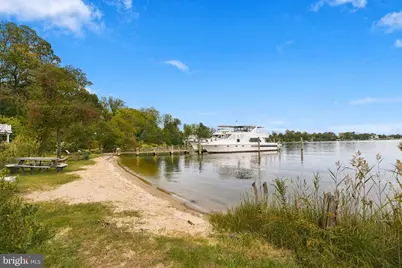
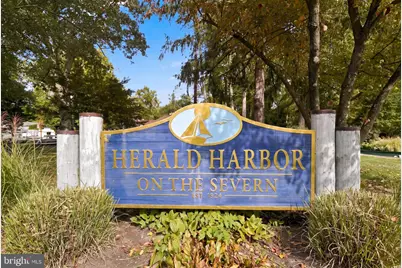
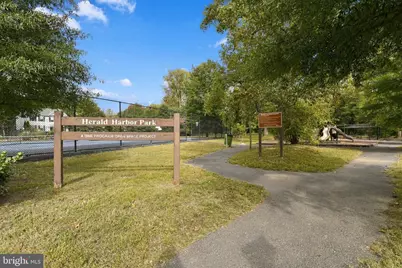
- Subdivision: HERALD HARBOR
- Driving Directions: Herald Harbor Rd pass the convienace store and community center, left on Dogwood, jog slight left then right at the stop sign at Kyle and Shelton, Shelton turns into N Riverside Dr, house on left
- Direction Faces: East
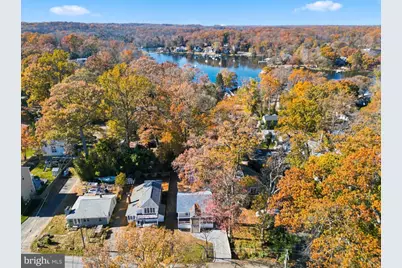
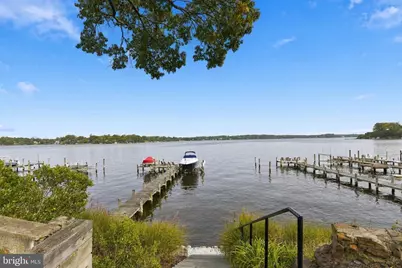
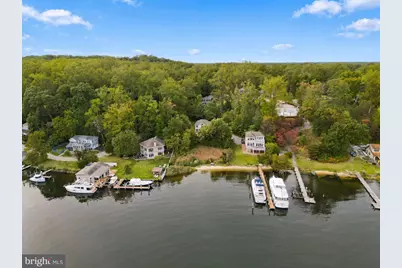
- Location Details: River
School Information
- School District: Anne Arundel County Public Schools
- Elementary School: South Shore
- Middle School: Old Mill Middle South
- High School: Old Mill
Heating & Cooling
- Cooling Type: Ceiling Fan(s), Window Unit(s)
- Cooling Fuel: Electric
- Heating Type: Baseboard - Electric
- Heating Fuel: Electric
- Water Heater: Electric
Utilities
- Sewer: Nitrogen Removal System, On Site Septic
- Water: Public
- Utility Description: Cable TV Available, Electric Available
Structural Information
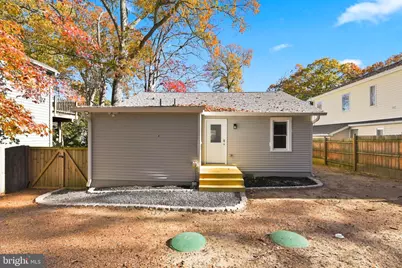
- Architectural Style: Ranch/Rambler
- Structure Type: Detached
- Construction: Frame
- Foundation: Crawl Space
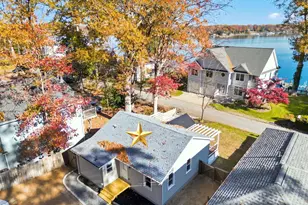
- Roof: Architectural Shingle
- Doors: Insulated, Storm
- Stories Description: Main
- Square Feet: 882
- Sq. Ft. Source: Estimated
- Living Area: 882 Sq. Ft.
- Finished Above Grnd: 882 Sq. Ft.
- Year Built: 1914
- Year Built Source: Assessor
Additional Structures
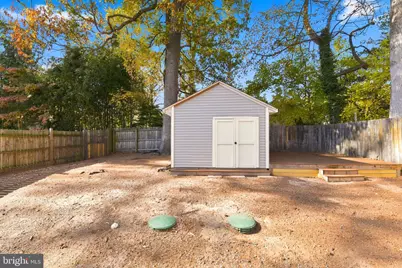
- Other Structures: Shed Shop
Lot Features
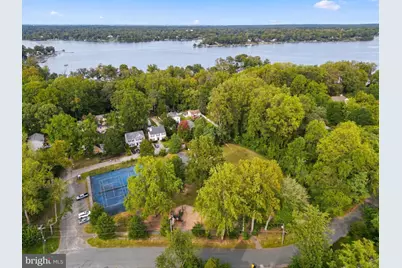
- Property View: River, Trees/Woods
- Lot Size (Acres): 0.12
- Lot Size (Sq. Ft.): 5,300
- Lot Size Source: Assessor
- Zoning: R5
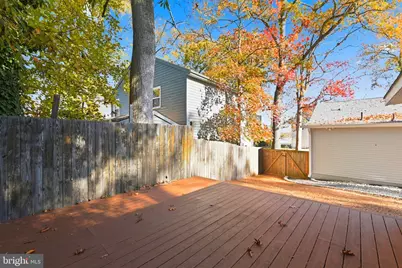
- Fencing (Description): Fully, Rear, Wood
Water Features
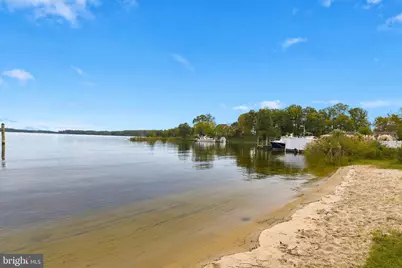
- Water View: Yes
- Water Front Type: River
- Water Front Name: Severn River
Financial Considerations
- Price Per Sq. Ft.: $486.39
- Assessment Year: 2026
- County Tax: $3,517
- County Tax Freq: Annually
- Tax w/Assessment: $325,667
- Tax Amount: $3,986
- Tax Year: 2026
- Tax Total Finished Sq. Ft.: 654
Disclosures and Reports
- Ownership: Fee Simple
- Section: A
- Lot Number: 5
Schools serving 726 N Riverside Dr
| Name | Grades | Distance |
|---|---|---|
South Shore Elementary School 1376 Fairfield Loop Road, Crownsville, MD 21032 | K-5 | 2.5 mi |
Old Mill Middle North 610 Patriot Lane, Millersville, MD 21108 | 6-8 | 5.3 mi |
Price & Sales History for 726 N Riverside Dr
Tax History for 726 N Riverside Dr
Estimate the Cost for 726 N Riverside Dr
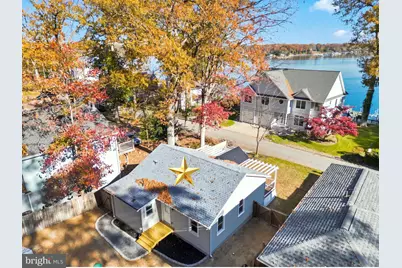
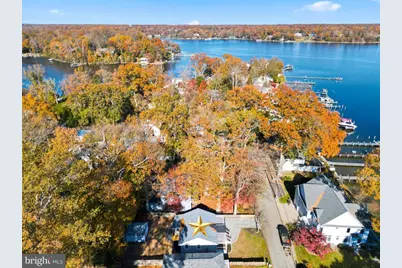
726 N Riverside Drive, Crownsville, MD 21032 (MLS# MDAA2161620) is a Single Family property with 2 bedrooms, 1 full bathroom and 1 partial bathroom. 726 N Riverside Drive is currently listed for $429,000 and was received on November 20, 2026. This property is listed by Stacy Henderson from our Annapolis Plaza Office.Want to learn more about 726 N Riverside Drive? Do you have questions about finding other Single Family real estate for sale in Crownsville? You can browse all Crownsville real estate or contact a Coldwell Banker agent to request more information.

