This is a carousel with tiles that activate property listing cards. Use the previous and next buttons to navigate.
1/1
$808,888
This is a carousel with tiles that activate property listing cards. Use the previous and next buttons to navigate.
1/1
Property Description
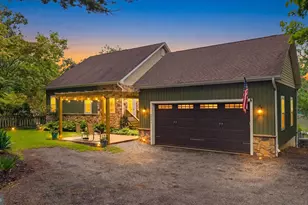
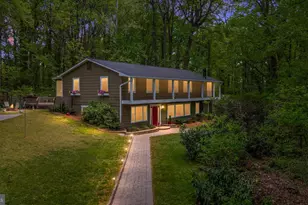
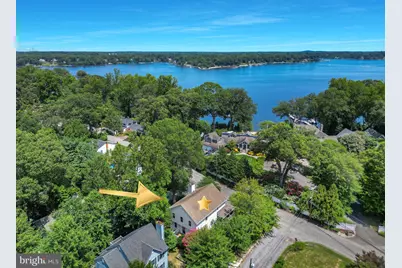
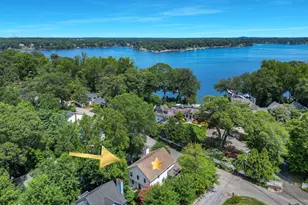
Welcome to Herald Harbor-where modern construction meets the Chesapeake Bay lifestyle. Built in 2009, this beautifully maintained 3-bedroom, 2.5-bath home offers over 2,400 square feet of thoughtfully designed living space with an open, flowing floor plan, making it a rare opportunity to own a newer home in one of Crownsville's most established waterfront communities. The heart of the home features a spacious kitchen with granite countertops, abundant cabinetry, a breakfast bar, and seamless access to the dining and family rooms. Rich hardwood floors, abundant natural light, a cozy fireplace, and multiple French doors opening to the expansive covered wraparound porch create a warm and inviting atmosphere perfect for everyday living and entertaining, while the whole-house generator provides year-round peace of mind. Upstairs, the generous primary suite offers a vaulted ceiling, walk-in closet, and an impressive en-suite bath complete with a jetted tub, separate shower, and double vanity. Two additional bedrooms, a full bath, and the convenience of an upper-level laundry room complete the upper level. Enjoy morning coffee on the welcoming covered front porch or start your day watching the sunrise from the rooftop deck while taking in a peaceful glimpse of the Severn River. The full unfinished walk-out basement features high ceilings, rough in for future bathroom and endless possibilities for future finished living space, whether you envision a recreation room, home gym, workshop, or guest suite. Parking is a rare luxury in Herald Harbor! The oversized two-car garage and expansive paved driveways(2) accommodate approximately six additional vehicles-an exceptional feature in this waterfront community. Residents enjoy the Herald Harbor lifestyle with nearby community water access, a boat ramp, kayak storage, a community beach, tennis courts, playgrounds, a community convenience store, Smith's Marina, and the popular Herald Harbor Hideaway just minutes away. Whether you're launching the boat, enjoying a morning paddle, or simply relaxing on the porch or rooftop deck, this home offers the lifestyle that makes Herald Harbor such a special place to call home. Even better, this home is zoned for the brand-new Severn Run High School, one of Anne Arundel County's newest and most anticipated high schools. Conveniently located with easy access to Annapolis, Fort Meade, Baltimore, and Washington, D.C., this home offers the perfect combination of modern comfort and the Chesapeake Bay lifestyle.
Full Property Details
Full Property Details for 764 N Riverside Dr
General
- Sold For: $808,888
- Taxes: $6,635 (2025)
- Status: Closed
- Type: Single Family
- Source: BrightMLSMidAtlantic
- MLS ID: MDAA2153200
- Added to Site: 50 day(s) ago
Interior
- Number of Rooms: 15
- Rooms/Areas: Dining Room, Primary Bedroom, Bedroom 2, Bedroom 3, Kitchen, Family Room, Basement, Foyer, Breakfast Room, Laundry, Storage Room, Workshop, Primary Bathroom, Full Bath, Half Bath
- Interior Features: Family Room Off Kitchen, Floor Plan - Open, Formal/Separate Dining Room, Kitchen - Eat-In, Pantry, Primary Bath(s), Walk-in Closet(s), Wood Floors, Window Treatments, Bathroom - Jetted Tub, Bathroom - Tub Shower, Bathroom - Walk-In Shower, Built-Ins, Ceiling Fan(s), Central Vacuum
- Fireplace: Yes
- Number of Fireplaces: 1
- Fireplace(s): Wood
- Appliances: Built-In Microwave, Built-In Range, Dishwasher, Dryer - Electric, Exhaust Fan, Icemaker, Oven - Double, Refrigerator, Stove, Dryer - Front Loading, ENERGY STAR Clothes Washer
- Flooring: Hardwood
Rooms
Bathrooms
- Total Bathrooms: 3
- Full Bathrooms: 2
- Half Bathrooms: 1
- Upper Floor Baths: 2
- Upper - Full Baths: 2
- Main Floor Baths: 1
- Main - 1/2 Baths: 1
Bedrooms
- Total Bedrooms: 3
- Bedrooms Upper: 3
Other Rooms
- Laundry: Upper Floor
Exterior
- Exterior Features: Extensive Hardscape
- Porch/Patio/Deck: Balcony, Balconies- Multiple, Deck(s), Wrap Around
Parking
- Garage: Yes
- Garage Spaces: 2
- Total Spaces: 8
- Parking Features: Concrete Driveway, Private
- Parking Type: Attached Garage, Driveway
- Garage Description: Garage - Side Entry
Location
- County: ANNE ARUNDEL
- Subdivision: HERALD HARBOR
- Driving Directions: Herald Harbor Rd pass the Herald Harbor Hideaway, pass the Community Center Left on Dogwood Trail, short jog left on Kyle, right on Shelton Rd, turns into N. Riverside Dr, house on left.
School Information
- School District: Anne Arundel County Public Schools
Heating & Cooling
- Central air: Yes
- Cooling Type: Central A/C
- Cooling Fuel: Electric
- Heating Type: Central, 90% Forced Air, Heat Pump(s)
- Heating Fuel: Central, Electric
- Water Heater: Electric
Utilities
- Sewer: On Site Septic
- Water: Public
- Utility Description: Propane, Cable TV Available
Structural Information
- Architectural Style: Contemporary, Coastal
- Structure Type: Detached
- Construction: Stone, Vinyl Siding
- Basement: Yes
- Basement Entrance: Yes
- Basement Desc.: Daylight, Partial, Interior Access, Outside Entrance, Unfinished, Walkout Level, Windows, Space For Rooms, Side Entrance
- Foundation: Block
- Roof: Asphalt
- Windows: Double Hung, Low-E, Transom
- Doors: Sliding Glass, French
- Stories Description: Lower 1, Main, Upper 1
- Square Feet: 3,692
- Sq. Ft. Source: Assessor
- Living Area: 2,492 Sq. Ft.
- Finished Above Grnd: 2,492 Sq. Ft.
- Basement Finished: 0%
- Year Built: 2009
- Year Built Source: Assessor
- Property Condition: Excellent
Lot Features
- Property View: River, Trees/Woods
- Lot Size (Acres): 0.18
- Lot Size (Sq. Ft.): 7,788
- Lot Size Source: Assessor
- Zoning: R5
Water Features
- Water View: Yes
- Water Front Type: River
- Water Front Name: Severn
Financial Considerations
- Price Per Sq. Ft.: $311
- Other Fee: $16
- Other Fee Freq.: Annually
- Assessment Year: 2026
- County Tax: $6,209
- County Tax Freq: Annually
- Tax w/Assessment: $602,700
- Tax Amount: $6,635
- Tax Year: 2025
- Terms: Standard Sale
- Tax Total Finished Sq. Ft.: 2492
Disclosures and Reports
- Ownership: Fee Simple
- Section: A
- Lot Number: 39
Get Pre-Approved Today
Schools
Schools serving 764 N Riverside Dr
School District:Anne Arundel County Public Schools
| Name | Grades | Distance |
|---|---|---|
South Shore Elementary School 1376 Fairfield Loop Road, Crownsville, MD 21032 | K-5 | 2.4 mi |
Old Mill Middle North 610 Patriot Lane, Millersville, MD 21108 | 6-8 | 5.5 mi |
Disclaimer:
School attendance boundaries provided by ATTOM Data Solutions and are for reference only. Contact the school directly to verify enrollment eligibility.
Price & Sales History for 764 N Riverside Dr
Date
Details
Price
Change
Source
9/01/2026
Sold
$808,888
4.37%
MLS
8/07/2026
Listed
$775,000
—
MLS
Disclaimer: Historical sales information is derived from public records provided by the county offices. Information is not guaranteed and should be independently verified.
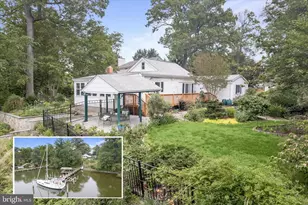
764 N Riverside Drive, Crownsville, MD 21032 (MLS# MDAA2153200) is a Single Family property that was sold at $808,888 on September 01, 2026. This property was listed by Stacy Henderson from our Annapolis Plaza Office.Want to learn more about 764 N Riverside Drive? Do you have questions about finding other Single Family real estate for sale in Crownsville? You can browse all Crownsville real estate or contact a Coldwell Banker agent to request more information.