This is a carousel with tiles that activate property listing cards. Use the previous and next buttons to navigate.
1/61
$800,000
This is a carousel with tiles that activate property listing cards. Use the previous and next buttons to navigate.
1/61
Property Description
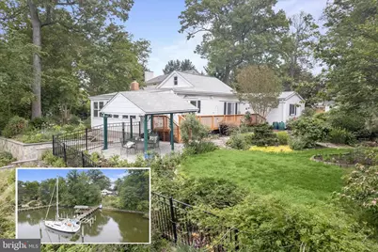
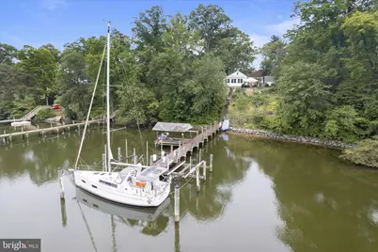
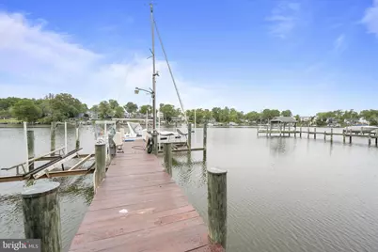
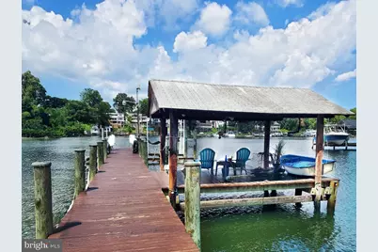
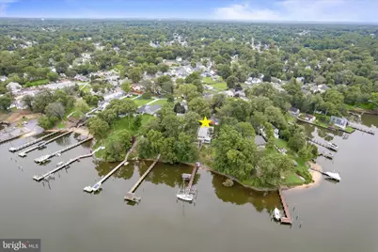
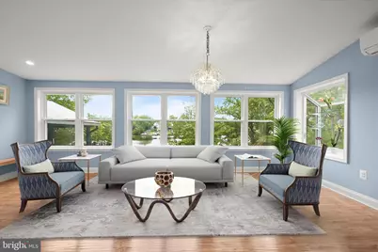
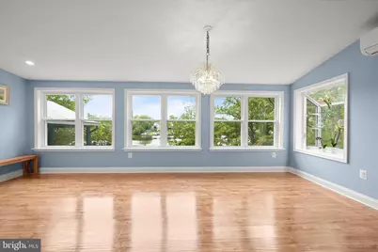
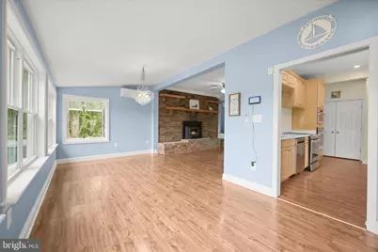
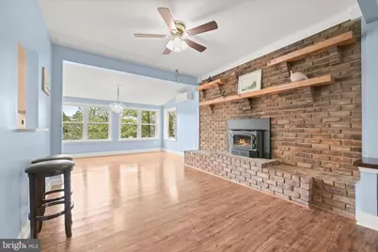
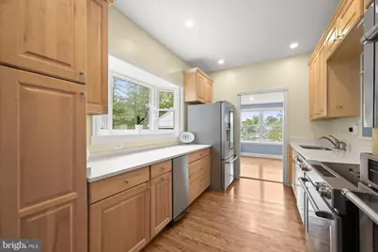
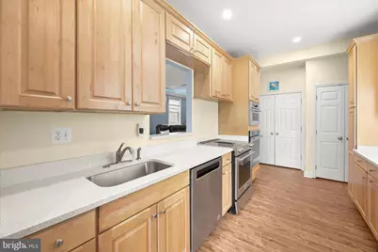
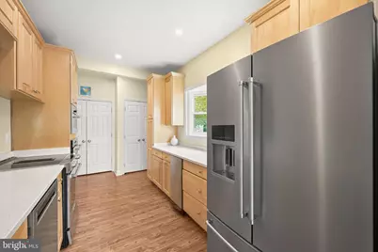
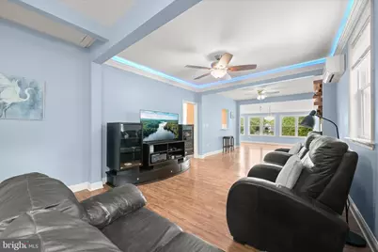
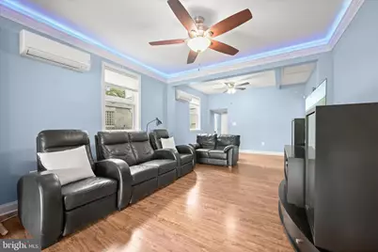
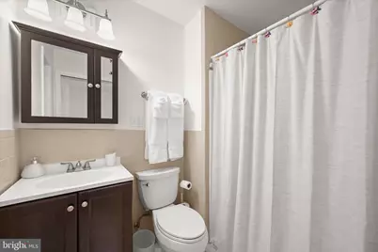
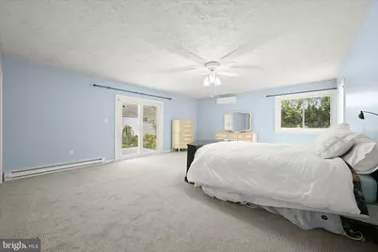
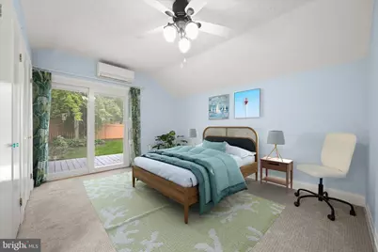
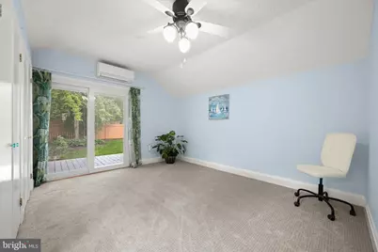
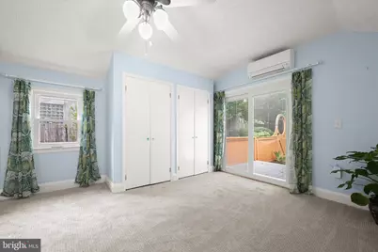
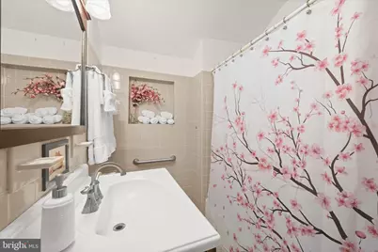
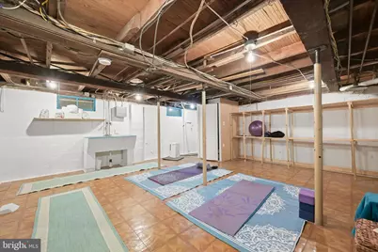
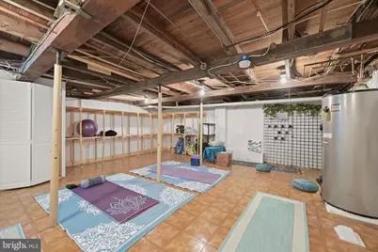
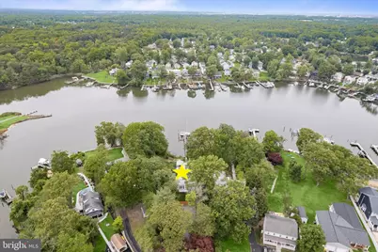
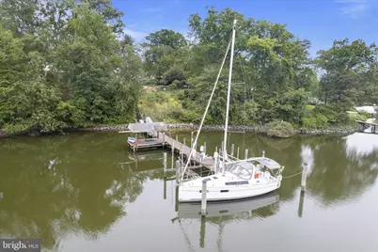
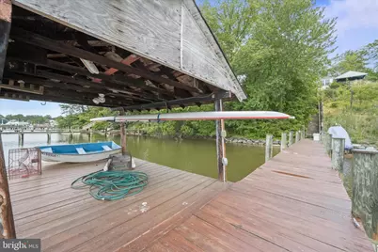
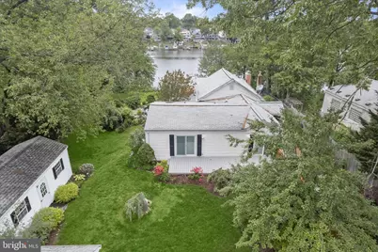
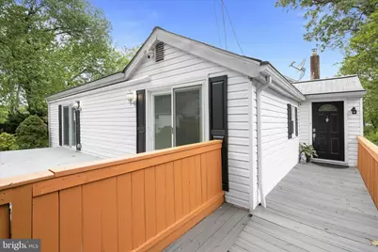
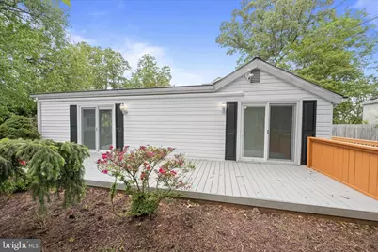
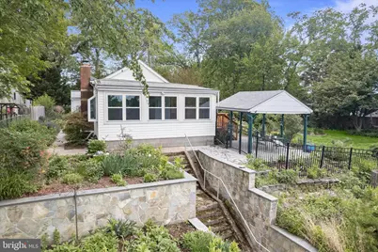
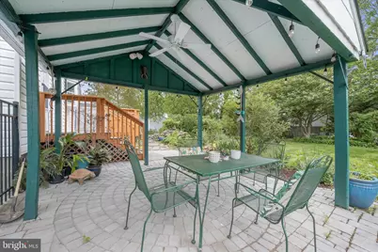
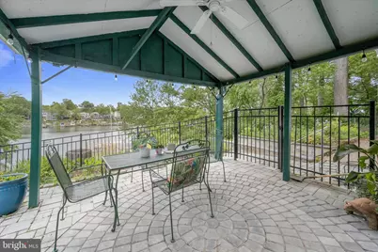
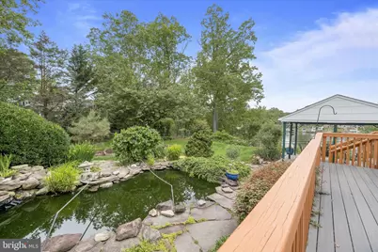
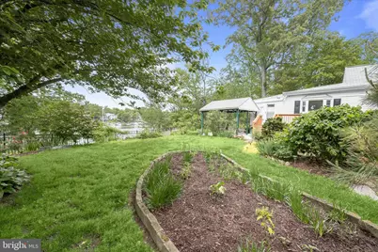
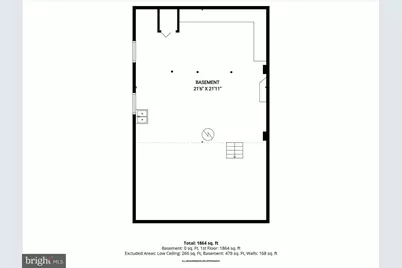
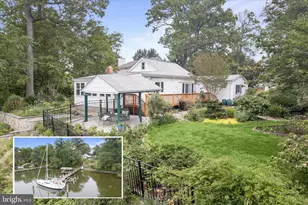
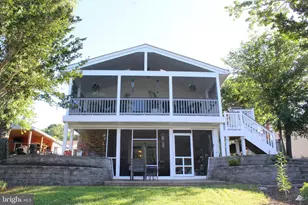
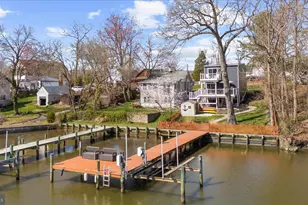
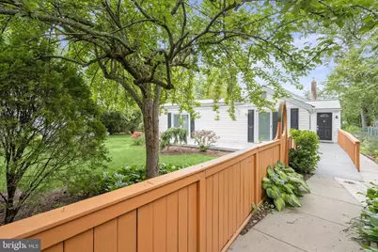
Set along the sheltered banks of Stony Creek, this nearly one-acre waterfront retreat offers a rare opportunity to enjoy Chesapeake Bay living with approximately 198 feet of riparian waterfront, a 135-foot dock with sailboat slip, and two boat lifts rated for 12,000 and 16,000 pounds. Save the ongoing expense of hauling and storing your sailboat by lifting her directly from your own dock after a day on the water. A covered 16 x 12 pavilion extends the shoreline experience, creating a welcoming setting for relaxing, entertaining, or simply enjoying the peaceful waterfront surroundings. Positioned approximately 48 feet above mean high water, the property captures sweeping views while offering a sense of privacy and elevation above the creek. Designed for easy one-level living, the ranch-style residence blends everyday comfort with a deeply connected, water-oriented lifestyle filled with kayaking, canoeing, wildlife watching, and endless sunsets reflected through expansive windows overlooking the water. Inside, the living room is framed by captivating waterfront views and anchored by a large red brick wood-burning fireplace with a variable speed blower insert that creates warmth and character throughout the adjoining living and dining spaces. A 2019 renovation thoughtfully updated the kitchen, living room, and dining room with insulation added to exterior walls, new windows including a bay window in the kitchen and a box window in the dining room, new front and rear doors, and movie accent lighting. The renovated kitchen features sparkling quartz counters, stainless steel appliances including a range and wall oven, a pantry, and a convenient pass-through to the dining room that keeps the layout open and connected. The home offers three bedrooms and three full baths, with two bedrooms featuring ensuite baths. New sliding glass doors in all three bedrooms create seamless indoor and outdoor flow to the surrounding decks. The expansive 20 x 20 primary suite includes private deck access and a remodeled ensuite bath completed in 2025, while new baseboard heaters installed in 2026 add comfort. Energy-efficient split units installed in 2019 provide heating and cooling throughout much of the home, complemented by an oversized efficient water heater for long, relaxing baths. Outdoor living is woven throughout the property. A custom paver patio topped by a pergola creates an inviting gathering space, while the grounds showcase easy-care landscaping filled with native plantings, pollinator gardens, spring blooming bulbs, and host plants that attract butterflies and birds alike. A lovely 5,000-gallon koi pond with a stone waterfall adds to the tranquil atmosphere, joined by terraced natural stone gardens, a freshwater bog near the shoreline, a sturdy handmade wisteria arbor with a wooden lawn swing, and fenced areas for both privacy and pets. The partially finished lower level adds flexible usable space currently serving as a studio, along with extensive shelving, a large wine rack, and a resurfaced cement laundry sink completed in 2026. Additional storage is found throughout the property, including attic storage in both the home and the detached two-car garage, which also features new electric garage doors installed in 2024. An Amish-built 12 x 24 shed with two lofts, circular driveway, and ample off-street parking further enhance the property's functionality. Ideally located, the home offers convenient access to waterfront recreation at Downs Park and Fort Smallwood Park, along with nearby dining at Mike's Crab House North, Bahama Mike's, and Kent Island Crab Co.. Boating access is nearby at Atlantic Marina on the Patapsco, while shopping, everyday conveniences, and commuter routes to Baltimore and Annapolis remain within easy reach. Please note: some photos have utilized virtual staging.
Full Property Details
Full Property Details for 7720 W Shore Rd
General
- Price: $800,000
- Taxes: $6,349 (2025)
- Status: Active
- Type: Single Family
- Source: BrightMLSMidAtlantic
- MLS ID: MDAA2144302
- Updated: 6/27/2026
- Added to Site: 53 day(s) ago
Interior
- Rooms/Areas: Living Room, Dining Room, Primary Bedroom, Bedroom 2, Bedroom 3, Kitchen, Family Room, Laundry, Recreation Room
- Interior Features: Attic, Ceiling Fan(s), Combination Dining/Living, Combination Kitchen/Dining, Combination Kitchen/Living, Dining Area, Entry Level Bedroom, Floor Plan - Open, Primary Bath(s), Pantry, Recessed Lighting, Upgraded Countertops
- Fireplace: Yes
- Number of Fireplaces: 1
- Fireplace(s): Brick, Insert, Wood
- Appliances: Built-In Microwave, Dishwasher, Dryer, Oven - Wall, Refrigerator, Stainless Steel Appliances, Washer, Water Heater
- Flooring: Carpet, Ceramic Tile, Laminate Plank
Rooms
Bathrooms
- Total Bathrooms: 3
- Full Bathrooms: 3
- Main Floor Baths: 3
- Main - Full Baths: 3
Bedrooms
- Total Bedrooms: 3
- Bedrooms Main & Up: 3
Other Rooms
- Laundry: Has Laundry, Main Floor
Additional Information
- Security/Safety: Main Entrance Lock, Smoke Detector
Exterior
- Porch/Patio/Deck: Deck(s), Patio(s), Wrap Around
Parking
- Garage: Yes
- Garage Spaces: 2
- Total Spaces: 2
- Parking Features: Circular Driveway
- Parking Type: Detached Garage, Driveway, Off Street
- Garage Description: Garage - Front Entry
Location
- County: ANNE ARUNDEL
- Subdivision: GREEN HAVEN
- Driving Directions: From Annapolis - Get on I-97 N from MD-178 N; Follow I-97 N and MD-100 E to Pasadena. Take exit 19 from MD-100 E; Take Catherine Ave to W Shore Rd. Arrive at 7720 W Shore Rd Pasadena, MD 21122. Welcome Home!
- Location Details: Creek/Stream
School Information
- School District: Anne Arundel County Public Schools
- Elementary School: High Point
- Middle School: Northeast
- High School: Northeast
Heating & Cooling
- Central air: Yes
- Cooling Type: Central A/C
- Cooling Fuel: Electric
- Heating Type: Forced Air
- Heating Fuel: Natural Gas
- Water Heater: Natural Gas
Utilities
- Sewer: Public Sewer
- Water: Public
Structural Information
- Architectural Style: Ranch/Rambler
- Structure Type: Detached
- Construction: Vinyl Siding
- Basement: Yes
- Basement Desc.: Partially Finished, Connecting Stairway, Daylight, Partial, Windows
- Foundation: Other
- Walls/Ceilings: Dry Wall, Vaulted Ceilings
- Windows: Bay/Bow, Double Pane, Skylights, Vinyl Clad
- Doors: Sliding Glass
- Stories Description: Main
- Square Feet: 2,144
- Sq. Ft. Source: Assessor
- Living Area: 1,660 Sq. Ft.
- Finished Above Grnd: 1,660 Sq. Ft.
- Year Built: 1935
- Year Built Source: Assessor
Lot Features
- Property View: River, Creek/Stream, Garden/Lawn, Scenic Vista, Water
- Lot Size (Acres): 0.8
- Lot Size (Sq. Ft.): 35,000
- Lot Size Source: Assessor
- Zoning: R5
- Lot Description: Landscaping, Rear Yard, Stream/Creek
- Fencing (Description): Partially
Water Features
- Water Front: Yes
- Water View: Yes
- Navigable Water: Yes
- Water Access: Yes
- Water Access Desc: Boat - Powered, Personal Watercraft (PWC), Sail
- Water Front Type: Creek/Stream
- Water Front Name: Stony Creek
- Dock/Slip Conveys: Yes
- Docks: 1
- Power Boats: 2
Financial Considerations
- Price Per Sq. Ft.: $481.93
- Assessment Year: 2026
- County Tax: $5,923
- County Tax Freq: Annually
- Tax w/Assessment: $582,033
- Tax Amount: $6,349
- Tax Year: 2025
- Tax Total Finished Sq. Ft.: 1660
Disclosures and Reports
- Ownership: Fee Simple
- Lot Number: 11
Listed by Northrop Realty, Theresa L Boeckmann

Get Pre-Approved Today
Schools
Schools serving 7720 W Shore Rd
School District:Anne Arundel County Public Schools
| Name | Grades | Distance |
|---|---|---|
High Point Elementary School, Pasadena, MD 7789 Edgewood Avenue, Pasadena, MD 21122 | PK-5 | 0.7 mi |
Northeast Middle School 7922 Outing Avenue, Pasadena, MD 21122 | 6-8 | 0.9 mi |
Northeast High School 1121 Duvall Highway, Pasadena, MD 21122 | 9-12 | 1.3 mi |
Disclaimer:
School attendance boundaries provided by ATTOM Data Solutions and are for reference only. Contact the school directly to verify enrollment eligibility.
Price & Sales History for 7720 W Shore Rd
Date
Details
Price
Change
Source
6/27/2026
Price Reduced
$800,000
-11.1%
MLS
6/18/2026
Price Reduced
$899,900
-5.27%
MLS
6/05/2026
Price Reduced
$950,000
-5%
MLS
5/14/2026
Listed
$1,000,000
51.54%
MLS
7/17/2006
Sold
$659,900
—
Public Record
Disclaimer: Historical sales information is derived from public records provided by the county offices. Information is not guaranteed and should be independently verified.
Tax History
Tax History for 7720 W Shore Rd
Year
Property Taxes
Change
Tax Assessment
Change
2025
$6,447
22%
$543,867
8%
2023
$5,303
—
$505,700
4%
2023
$5,303
9%
$485,667
4%
2022
$4,866
3%
$465,633
4%
2018
$4,739
-6%
$445,600
—
2021
$5,048
—
$445,600
—
2020
$5,053
-1%
$445,600
-5%
2019
$5,122
1%
$467,400
1%
2018
$5,095
—
$462,433
1%
2017
$5,081
—
$457,467
1%
2016
$5,066
-1%
$452,500
—
2015
$5,140
—
$452,500
—
2014
$5,155
—
$452,500
—
Disclaimer: Historical tax information is derived from public records provided by the county offices. Information is not guaranteed and should be independently verified.
Estimate the Cost
Estimate the Cost for 7720 W Shore Rd
7720 W Shore Road, Pasadena, MD 21122 (MLS# MDAA2144302) is a Single Family property with 3 bedrooms and 3 full bathrooms. 7720 W Shore Road is currently listed for $800,000 and was received on May 14, 2026. Want to learn more about 7720 W Shore Road? Do you have questions about finding other Single Family real estate for sale in Pasadena? You can browse all Pasadena real estate or contact a Coldwell Banker agent to request more information.