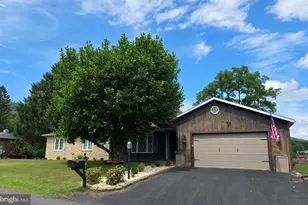
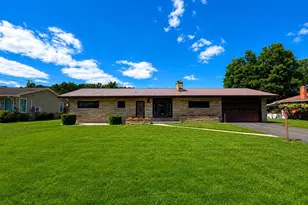
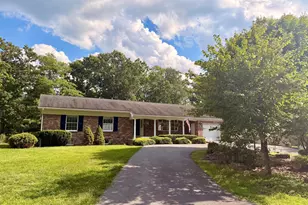
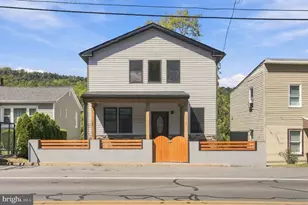
Full Property Details for 14124 Louise Dr SW
General
- Sold For: $375,000
- Taxes: $2,727 (2025)
- Status: Closed
- Type: Single Family
- Source: BrightMLSMidAtlantic
- MLS ID: MDAL2014862
- Added to Site: 134 day(s) ago
Interior
- Rooms/Areas: Living Room, Primary Bedroom, Bedroom 2, Bedroom 3, Bedroom 4, Kitchen, Family Room, Sun/Florida Room, Bathroom 2, Bathroom 3, Primary Bathroom
- Interior Features: Bathroom - Walk-In Shower, Bathroom - Tub Shower, Combination Dining/Living, Entry Level Bedroom, Family Room Off Kitchen, Floor Plan - Traditional, Stove - Wood, Walk-in Closet(s), Wet/Dry Bar
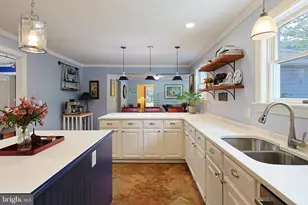
- Appliances: Dishwasher, Disposal, Microwave
Rooms
- Total Bathrooms: 3
- Full Bathrooms: 3
- Main Floor Baths: 2
- Main - Full Baths: 2
- Lower Floor Baths: 1
- Lower - Full Baths: 1
- Total Bedrooms: 4
- Bedrooms Main & Up: 4
- Laundry: Lower Floor, Hookup
Additional Information
- Security/Safety: Smoke Detector
Exterior
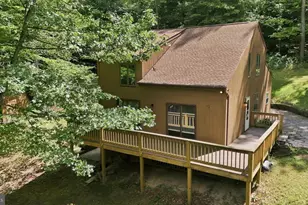
- Porch/Patio/Deck: Deck(s)
Parking
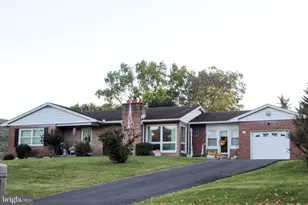
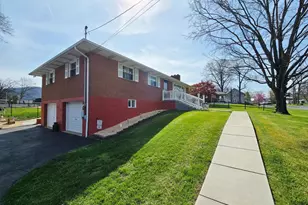
- Garage: Yes
- Garage Spaces: 6
- Carport Spaces: 1
- Total Spaces: 7
- Parking Features: Paved Driveway
- Parking Type: Driveway, Attached Garage, Detached Garage, Attached Carport
- Garage Description: Basement Garage, Built In, Covered Parking, Garage - Rear Entry, Garage Door Opener, Inside Access, Oversized
Location
- Area: Cresaptown - Allegany County (MDAL5)
- County: ALLEGANY
- Subdivision: CRESAPTOWN
- Driving Directions: Route 220 to Louise Drive (by Shine Studio) and house will be down the road on the left
School Information
- School District: Allegany County Public Schools
- Elementary School: Bel Air
- Middle School: Washington
- High School: Fort Hill
Heating & Cooling
- Central air: Yes
- Cooling Type: Central A/C
- Cooling Fuel: Electric
- Heating Type: Forced Air, Baseboard - Electric
- Heating Fuel: Propane - Owned, Electric
- Water Heater: Electric
Utilities
- Sewer: Public Sewer
- Water: Public
Structural Information
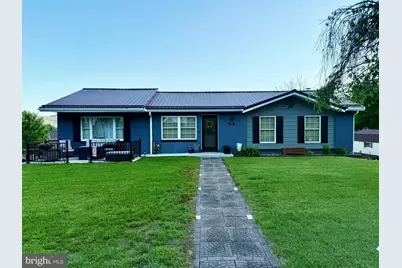
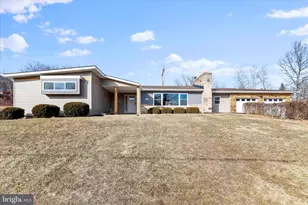
- Architectural Style: Ranch/Rambler
- Structure Type: Detached
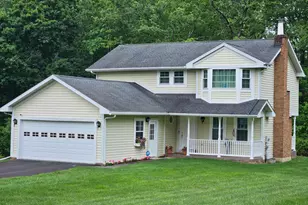
- Construction: Combination, Brick, Vinyl Siding
- Basement: Yes
- Basement Entrance: Yes
- Basement Desc.: Connecting Stairway, Outside Entrance, Full, Partially Finished, Space For Rooms, Walkout Level
- Foundation: Block, Permanent
- Roof: Metal
- Windows: Double Pane
- Doors: Insulated, Storm, Six Panel, French
- Stories Description: Lower 1, Main
- Square Feet: 3,776
- Sq. Ft. Source: Estimated
- Living Area: 3,076 Sq. Ft.
- Finished Above Grnd: 2,208 Sq. Ft.
- Finished Below Grnd: 868 Sq. Ft.
- Year Built: 1977
- Year Built Source: Assessor
- Property Condition: Excellent
Unit Information
Additional Structures
- Other Structures: 2nd Garage, Pole Barn
Lot Features
- Lot Size (Acres): 0.57
- Lot Size (Sq. Ft.): 24,946
- Lot Size Source: Assessor
- Street/Road Desc.: Black Top
- Zoning: RESID
- Lot Description: Not In Development, Rear Yard, Road Frontage
- Fencing (Description): Partially, Privacy
Financial Considerations
- Price Per Sq. Ft.: $167.57
- Assessment Year: 2026
- County Tax: $2,727
- County Tax Freq: Annually
- Tax w/Assessment: $274,067
- Tax Amount: $2,727
- Tax Year: 2025
- Terms: Standard Sale
- Tax Total Finished Sq. Ft.: 2908
Disclosures and Reports
- Ownership: Fee Simple
- Exclusions: Trampoline & plastic perimeter, all outdoor furniture, grill
- Inclusions: Swing Set
- Lot Number: 73
Listed by Charis Realty Group, Allison R Candelas
Sold by The Goodfellow Agency, Brittney Jo Isaiah