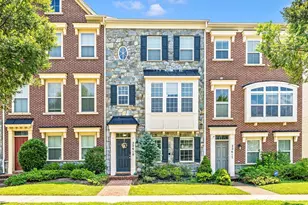
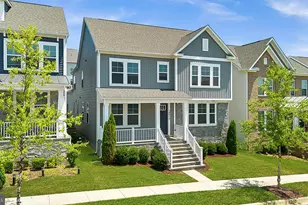
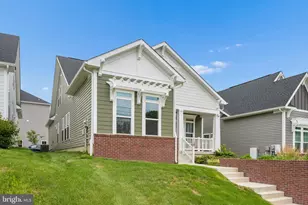
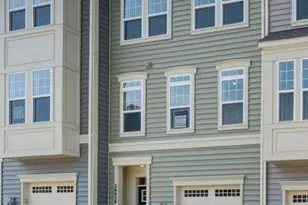
This is a carousel with tiles that activate property listing cards. Use the previous and next buttons to navigate.
1/1
$549,000
This is a carousel with tiles that activate property listing cards. Use the previous and next buttons to navigate.
1/1
Property Description
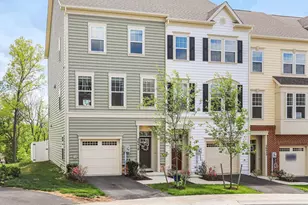
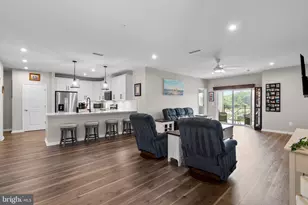
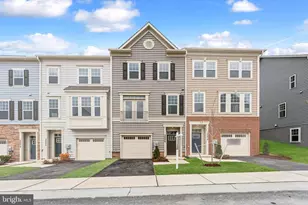
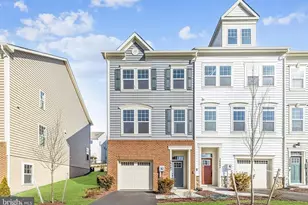
Wow! Incredible opportunity with $7,500 SELLER CREDIT TOWARD ALLOWABLE BUYER CLOSING COSTS! LIKE-NEW DESIGNER END UNIT TOWNHOME WITH MODERN UPGRADES & THOUGHTFUL DETAILS! Welcome to this beautifully appointed 3-bedroom, 2.5-bath townhome offering a spacious, open-concept floor plan and upscale finishes throughout. Only two years young, this move-in ready home combines style, comfort, and functionality for today's lifestyle. The heart of the home is the grand gourmet kitchen, featuring a premier upgrade package with Moon White granite countertops, striking Estasi Peak black matte backsplash, stainless steel appliances, induction cooktop, and an expansive center island with bar seating, perfect for casual dining and entertaining. The adjoining dining area flows seamlessly into a light-filled, elegant living space, creating an inviting atmosphere for gatherings both large and small. Upstairs, retreat to the generous primary suite complete with a walk-in closet and a spa-inspired en-suite bath showcasing a frameless glass shower with rainfall feature, upgraded quartz countertops, and modern Moen Align fixtures. Two additional bedrooms, a stylish hall bath, and a convenient upper-level laundry area complete this level. The finished lower-level recreation room offers flexible living space ideal for a home office, gym, or media room, with a rough-in for a future full bath, providing room to grow and customize. This home is loaded with premium upgrades including oak railings, upgraded carpet with plush padding, designer door hardware, custom window treatments, built-in speakers on main and lower levels, and smart home features like a Google Nest thermostat and ADT security system. Enjoy outdoor living with a private fenced area and easy access through the main-level sliding glass door. Additional highlights include an EV charger (SAE J1772), garage refrigerator, TV mounts that convey, USB outlets, and ample storage throughout. Ideally located just minutes from shopping, dining, parks, scenic walking trails, and everyday conveniences and close to the beloved Jimmie Cone in Damascus, a long-standing local favorite known for its classic soft-serve treats. This home offers the perfect blend of community charm and modern convenience. A rare opportunity to own a turnkey, like-new home with high-end finishes with the best premium options. Schedule your private tour today! Ask about assumable FHA financing possibilities. Subject to lender approval and buyer must qualify.
Full Property Details
Full Property Details for 26418 Sir Jamie Ter
General
- Sold For: $549,000
- HOA FEE: $150/month
- Taxes: $6,694 (2025)
- Status: Closed
- Type: Townhouse
- Source: BrightMLSMidAtlantic
- MLS ID: MDMC2228980
- Added to Site: 101 day(s) ago
Interior
- Rooms/Areas: Living Room, Dining Room, Primary Bedroom, Bedroom 2, Bedroom 3, Kitchen, Recreation Room, Bathroom 2, Primary Bathroom, Half Bath
- Appliances: Built-In Microwave, Cooktop, Dishwasher, Disposal, Dryer - Electric, Extra Refrigerator/Freezer, Icemaker, Oven - Wall, Range Hood, Refrigerator, Stainless Steel Appliances, Washer
- Flooring: Carpet, Ceramic Tile, Luxury Vinyl Plank
Rooms
Bathrooms
- Total Bathrooms: 3
- Full Bathrooms: 2
- Half Bathrooms: 1
- Upper Floor Baths: 2
- Upper - Full Baths: 2
- Main Floor Baths: 1
- Main - 1/2 Baths: 1
Bedrooms
- Total Bedrooms: 3
- Bedrooms Upper: 3
Other Rooms
- Laundry: Upper Floor
Additional Information
- Shared Amenities: Bike Trail, Common Grounds, Jog/Walk Path, Tot Lots/Playground
- Security/Safety: Monitored, Security System, Smoke Detector, Sprinkler System - Indoor
Exterior
- Exterior Features: Sidewalks
Parking
- Garage: Yes
- Garage Spaces: 1
- Total Spaces: 2
- Parking Features: Electric Vehicle Charging Station(s)
- Parking Type: Attached Garage, Driveway, Off Street
- Garage Description: Garage - Front Entry, Garage Door Opener, Inside Access
Location
- County: MONTGOMERY
- Subdivision: DAMASCUS VILLAGE
- Driving Directions: Use GPS: Take I-395 N, George Washington Mem Pkwy, I-495 N and I-270 N to Ridge Rd in Germantown. Take exit 16 from I-270 N, Follow Ridge Rd to Sir Jamie Ter in Damascus. End unit on left.
School Information
- School District: Montgomery County Public Schools
- Elementary School: Damascus
- Middle School: John T. Baker
- High School: Damascus
Community
- Association: Yes
- Assoc. Name: DAMASCUS VILLAGE
- Assoc. Fees Include: Common Area Maintenance, Lawn Maintenance, Management, Reserve Funds, Road Maintenance, Snow Removal, Trash
Heating & Cooling
- Central air: Yes
- Cooling Type: Central A/C, Energy Star Cooling System, Programmable Thermostat
- Cooling Fuel: Electric
- Heating Type: Heat Pump(s), Programmable Thermostat
- Heating Fuel: Electric
- Water Heater: Electric
Utilities
- Sewer: Public Sewer
- Water: Public
- Utility Description: Electric Available, Cable TV Available, Under Ground
Structural Information
- Architectural Style: Colonial
- Structure Type: End of Row/Townhouse
- Construction: Vinyl Siding
- Foundation: Permanent, Slab
- Walls/Ceilings: 9'+ Ceilings
- Stories Description: Main, Upper 1
- Square Feet: 2,279
- Sq. Ft. Source: Assessor
- Living Area: 2,279 Sq. Ft.
- Finished Above Grnd: 2,279 Sq. Ft.
- Year Built: 2024
- Year Built Source: Assessor
- Property Condition: Excellent
Lot Features
- Lot Size (Acres): 0.05
- Lot Size (Sq. Ft.): 1,990
- Lot Size Source: Assessor
- Street/Road Desc.: Black Top
- Zoning: CRT
- Fencing (Description): Rear, Vinyl, Fully
Financial Considerations
- Price Per Sq. Ft.: $240.9
- Association Fee: $150
- Assoc Fee Freq.: Monthly
- Assessment Year: 2026
- City/TownTax Freq: Annually
- County Tax: $6,307
- County Tax Freq: Annually
- Tax w/Assessment: $558,667
- Tax Amount: $6,694
- Tax Year: 2025
- Terms: Standard Sale
- Tax Total Finished Sq. Ft.: 2279
Disclosures and Reports
- Ownership: Fee Simple
- Inclusions: EV Charger (SAE J1772), Google Nest thermostat, Refrigerator in garage
- Lot Number: 49
Listed by Century 21 Redwood Realty, Cris L Hittle
Sold by The Agency DC, Alejandro Luis A Martinez and The Agency DC, Milos Mikovic

Get Pre-Approved Today
Schools
Schools serving 26418 Sir Jamie Ter
School District:Montgomery County Public Schools, Gaithersburg, MD
| Name | Grades | Distance |
|---|---|---|
Damascus Elementary School 10201 Bethesda Church Road, Damascus, MD 20872 | K-5 | 0.3 mi |
John T. Baker Middle School 25400 Oak Drive, Damascus, MD 20872 | 6-8 | 1.2 mi |
Damascus High School 25921 Ridge Road, Damascus, MD 20872 | 9-12 | 0.6 mi |
Disclaimer:
School attendance boundaries provided by ATTOM Data Solutions and are for reference only. Contact the school directly to verify enrollment eligibility.
Price & Sales History for 26418 Sir Jamie Ter
Date
Details
Price
Change
Source
7/15/2026
Sold
$549,000
—
MLS
5/12/2026
Price Reduced
$549,000
-1.88%
MLS
5/07/2026
Price Reduced
$559,500
-1.76%
MLS
4/23/2026
Listed
$569,500
—
MLS
Disclaimer: Historical sales information is derived from public records provided by the county offices. Information is not guaranteed and should be independently verified.
26418 Sir Jamie Ter, Damascus, MD 20872 (MLS# MDMC2228980) is a Townhouse property that was sold at $549,000 on July 15, 2026. Want to learn more about 26418 Sir Jamie Ter? Do you have questions about finding other Townhouse real estate for sale in Damascus? You can browse all Damascus real estate or contact a Coldwell Banker agent to request more information.