This is a carousel with tiles that activate property listing cards. Use the previous and next buttons to navigate.
1/1
$825,000
This is a carousel with tiles that activate property listing cards. Use the previous and next buttons to navigate.
1/1
Property Description
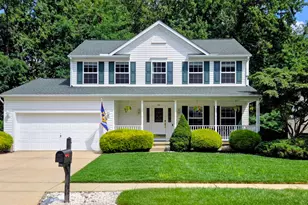
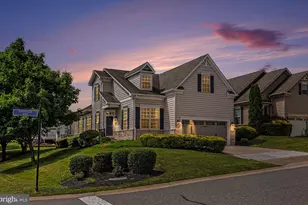
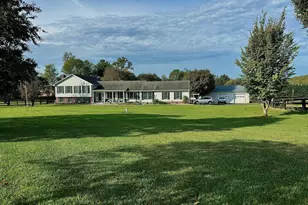
Experience refined living at 2109 Winstone Court-an exceptional 5-bedroom, 4-bath residence offering luxury, versatility, and modern comfort. This beautifully updated home features a newly renovated in-law suite with brand-new appliances and elegant granite countertops, ideal for guests or multi-generational living. Thoughtful upgrades throughout include fresh paint, designer light fixtures, and updated hardware, creating a sophisticated, move-in-ready interior. Enjoy peace of mind with two heat pumps installed in 2022 and a Generac whole-home generator added in 2021. Outdoor and lifestyle amenities include a 50-AMP RV hookup with water and sewer connections, an invisible underground dog fence, and additional gravel parking nestled within the wooded setting. With recent renovations, premium updates, and exceptional functionality, this home offers both luxury and practicality in a serene location. A rare opportunity to own a truly turnkey property-schedule your private showing today.
Full Property Details
Full Property Details for 2109 Winstone Ct
General
- Sold For: $825,000
- Taxes: $6,540 (2025)
- Status: Closed
- Type: Single Family
- Source: BrightMLSMidAtlantic
- MLS ID: MDHR2051518
- Added to Site: 92 day(s) ago
Interior
- Rooms/Areas: Living Room, Dining Room, Primary Bedroom, Bedroom 2, Bedroom 3, Bedroom 4, Bedroom 5, Kitchen, Family Room, Library, Sun/Florida Room, In-Law/auPair/Suite, Screened Porch
- Interior Features: 2nd Kitchen, Additional Stairway, Attic, Breakfast Area, Built-Ins, Carpet, Ceiling Fan(s), Chair Railings, Crown Moldings, Double/Dual Staircase, Family Room Off Kitchen, Floor Plan - Traditional, Formal/Separate Dining Room, Kitchen - Eat-In, Kitchen - Island, Kitchen - Table Space, Primary Bath(s), Pantry, Recessed Lighting, Bathroom - Soaking Tub, Bathroom - Stall Shower, Bathroom - Tub Shower, Walk-in Closet(s), Water Treat System, Window Treatments, Wood Floors
- Fireplace: Yes
- Number of Fireplaces: 2
- Fireplace(s): Fireplace - Glass Doors, Gas/Propane, Mantel(s), Screen, Stone
- Appliances: Built-In Microwave, Cooktop, Dishwasher, Disposal, Exhaust Fan, Icemaker, Microwave, Oven - Double, Oven - Self Cleaning, Oven - Wall, Oven/Range - Gas, Refrigerator, Stainless Steel Appliances, Water Heater
- Flooring: Carpet, Ceramic Tile, Hardwood
Rooms
Bathrooms
- Total Bathrooms: 4
- Full Bathrooms: 4
- Upper Floor Baths: 2
- Upper - Full Baths: 2
- Main Floor Baths: 1
- Main - Full Baths: 1
- Lower Floor Baths: 1
- Lower - Full Baths: 1
Bedrooms
- Total Bedrooms: 5
- Bedrooms Upper: 4
- Bedrooms Lower: 1
Other Rooms
- Laundry: Main Floor, Hookup
Exterior
- Porch/Patio/Deck: Deck(s), Enclosed, Screened
Parking
- Garage: Yes
- Garage Spaces: 3
- Total Spaces: 3
- Parking Features: Paved Driveway
- Parking Type: Driveway, Attached Garage
- Garage Description: Garage - Side Entry
Location
- County: HARFORD
- Subdivision: WINSTONE
- Driving Directions: Follow GPS
- Location Details: Rural
School Information
- School District: Harford County Public Schools
- High School: Havre De Grace
Community
- Pets Allowed: Yes
- Pets: No Pet Restrictions
Heating & Cooling
- Cooling Type: Heat Pump(s)
- Cooling Fuel: Electric
- Heating Type: Heat Pump - Electric BackUp
- Heating Fuel: Propane - Owned
- Water Heater: Propane
Utilities
- Sewer: On Site Septic
- Water: Well
- Utility Description: Cable TV, Propane
Structural Information
- Architectural Style: Colonial
- Structure Type: Detached
- Construction: Stone, Vinyl Siding
- Basement: Yes
- Basement Entrance: Yes
- Basement Desc.: Connecting Stairway, Daylight, Full, Fully Finished, Improved, Heated, Outside Entrance, Walkout Level
- Foundation: Block
- Walls/Ceilings: 2 Story Ceilings, Cathedral Ceilings
- Windows: Double Pane, Screens, Sliding
- Doors: Six Panel, Sliding Glass
- Stories Description: Lower 1, Main, Upper 1
- Square Feet: 6,056
- Sq. Ft. Source: Assessor
- Living Area: 5,000 Sq. Ft.
- Finished Above Grnd: 4,000 Sq. Ft.
- Finished Below Grnd: 1,000 Sq. Ft.
- Year Built: 2006
- Year Built Source: Assessor
Unit Information
Unit 1
- Bathrooms-Lower: 1
- Bedrooms-Lower: 1
Lot Features
- Property View: Scenic Vista
- Lot Size (Acres): 2
- Lot Size (Sq. Ft.): 87,120
- Lot Size Source: Estimated
- Zoning: AG
- Lot Description: Backs to Trees, Cleared, Landscaping, No Thru Street, Rear Yard, Rural, SideYard(s)
Financial Considerations
- Price Per Sq. Ft.: $206.25
- Tax w/Assessment: $575,000
- Tax Amount: $6,540
- Tax Year: 2025
- Terms: Standard Sale
- Tax Total Finished Sq. Ft.: 5000
Disclosures and Reports
- Ownership: Fee Simple
- Section: 2
- Lot Number: 15
Get Pre-Approved Today
Schools
Schools serving 2109 Winstone Ct
School District:Harford County Public Schools
| Name | Grades | Distance |
|---|---|---|
Darlington Elementary School 2119 Shuresville Road, Darlington, MD 21034 | PK-5 | 0.5 mi |
Havre De Grace Middle School 445 Lewis Lane, Havre de Grace, MD 21078 | 6-8 | 8.6 mi |
Havre De Grace High School 445 Lewis Lane, Havre de Grace, MD 21078 | 9-12 | 8.6 mi |
Disclaimer:
School attendance boundaries provided by ATTOM Data Solutions and are for reference only. Contact the school directly to verify enrollment eligibility.
Price & Sales History for 2109 Winstone Ct
Date
Details
Price
Change
Source
4/10/2026
Sold
$825,000
—
MLS
2/26/2026
Listed
$825,000
—
MLS
Disclaimer: Historical sales information is derived from public records provided by the county offices. Information is not guaranteed and should be independently verified.
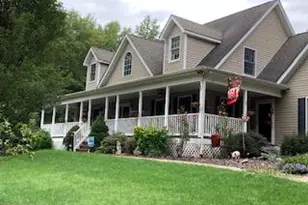
2109 Winstone Court, Darlington, MD 21034 (MLS# MDHR2051518) is a Single Family property that was sold at $825,000 on April 10, 2026. This property was listed by Alice Stewart from our Harford County Regional Office Office.Want to learn more about 2109 Winstone Court? Do you have questions about finding other Single Family real estate for sale in Darlington? You can browse all Darlington real estate or contact a Coldwell Banker agent to request more information.