This is a carousel with tiles that activate property listing cards. Use the previous and next buttons to navigate.
1/1
$1,285,000
This is a carousel with tiles that activate property listing cards. Use the previous and next buttons to navigate.
1/1
Property Description
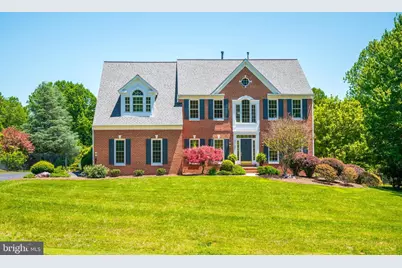
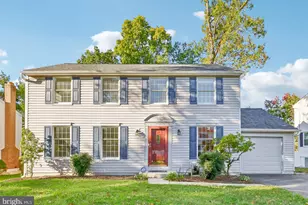
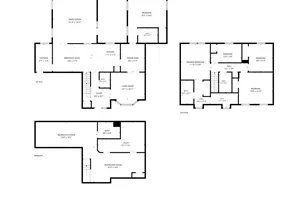
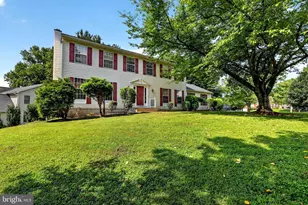
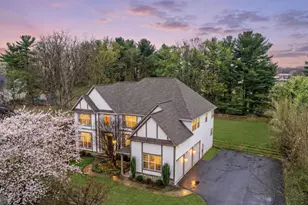
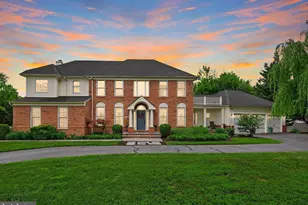
An incredible opportunity awaits you! Nestled on a lush 2-acre lot within Seneca Estates, this beautifully designed and meticulously maintained home offers the perfect blend of timeless architecture, modern amenities and serene indoor-outdoor living. Thoughtfully designed and recently updated by the original owner, this peaceful retreat meets the demands of modern life converging elegant appointments and natural beauty across three light filled levels. As you approach the residence, you'll delight in the exceptional curb appeal, with the property's classic lines, brick front facade, mature landscaping and newly paved driveway. An inviting two-story foyer greets you with a light filled interior and gleaming hardwood flooring. The foyer is flanked by the formal dining room and living room, two elegant rooms bathed in natural light. Designed for both everyday living and entertaining, the open-concept family room features a soaring ceiling, a dramatic floor-to-ceiling brick fireplace, beautiful windows and seamless access to the gourmet kitchen and sunroom. The chef's center-island kitchen boasts new stainless appliances, including a gas cooktop with downdraft, double wall ovens, refrigerator and dishwasher. The spacious kitchen includes a generous dining area, ample cabinetry for storage, a workspace, recessed lights and open views of the sunroom. The expansive sunroom is surrounded by walls of windows and opens to a substantial deck and private backyard, creating an ideal setting for relaxation and gatherings. An office, tucked away in the rear of the main level, can flex as an entry level bedroom, with an adjacent full bathroom. A sun filled laundry room with washer, dryer and utility sink completes the main level. Dual staircases lead upstairs, where you'll find four bedrooms, including a luxurious primary suite, three full bathrooms and an open hallway overlooking the family room. The substantial primary suite includes a gracious sitting area, vaulted ceiling, two walk-in closets and spa-like bathroom with an oversized shower with beautiful tile surround, a jacuzzi soaking tub, two separate vanities and a private water closet. The three additional bedrooms are sizable rooms with ample closet storage. One of the two front bedrooms offers an ensuite bathroom, and the rear bedroom includes pull-down stairs for attic access. Brand new carpeting extends throughout the upper-level bedrooms, hallway and staircases. The walk-out lower level is designed for recreation and comfort, featuring a freshly painted recreation room with new carpet, recessed lighting and a slider door, which leads to the patio. A fifth full bathroom provides a tub/shower. The lower level includes a storage room, plus two additional unfinished spaces that provide exceptional potential for future finishing. For your comfort, key systems have been updated, including the roof, windows and HVAC, plus a generator has been installed. This special home is designed to experience the beautiful outdoor oasis. The gracious indoor living extends outside to the expansive composite deck, flagstone patio, lush two-acre grounds with mature plantings, trees and fenced rear yard. Conveniently located in Darnestown, you're only moments away from nearby natural attractions, local area shops/restaurants and key commuter routes. Welcome and Enjoy!
Full Property Details
Full Property Details for 14405 Cervantes Ave
General
- Sold For: $1,285,000
- Taxes: $11,677 (2025)
- Status: Closed
- Type: Single Family
- Source: BrightMLSMidAtlantic
- MLS ID: MDMC2238116
- Added to Site: 46 day(s) ago
Interior
- Rooms/Areas: Living Room, Dining Room, Primary Bedroom, Bedroom 2, Bedroom 3, Bedroom 4, Kitchen, Family Room, Foyer, Laundry, Office, Recreation Room, Solarium, Storage Room, Utility Room, Bathroom 1, Bathroom 2, Bathroom 3, Primary Bathroom
- Interior Features: Additional Stairway, Bathroom - Jetted Tub, Bathroom - Soaking Tub, Bathroom - Stall Shower, Bathroom - Tub Shower, Carpet, Ceiling Fan(s), Crown Moldings, Dining Area, Double/Dual Staircase, Entry Level Bedroom, Family Room Off Kitchen, Floor Plan - Open, Formal/Separate Dining Room, Kitchen - Eat-In, Kitchen - Table Space, Pantry, Recessed Lighting, Walk-in Closet(s), Water Treat System, Window Treatments, Wood Floors
- Fireplace: Yes
- Number of Fireplaces: 1
- Fireplace(s): Brick, Fireplace - Glass Doors, Mantel(s), Wood
- Appliances: Cooktop - Down Draft, Dishwasher, Disposal, Dryer, Exhaust Fan, Icemaker, Oven - Double, Oven - Wall, Refrigerator, Stainless Steel Appliances, Washer, Water Heater
- Flooring: Hardwood, Ceramic Tile, Carpet
Rooms
Bathrooms
- Total Bathrooms: 5
- Full Bathrooms: 5
- Upper Floor Baths: 3
- Upper - Full Baths: 3
- Main Floor Baths: 1
- Main - Full Baths: 1
- Lower Floor Baths: 1
- Lower - Full Baths: 1
Bedrooms
- Total Bedrooms: 4
- Bedrooms Upper: 4
Other Rooms
- Laundry: Main Floor
Additional Information
- Security/Safety: Security System
Exterior
- Exterior Features: Exterior Lighting, Satellite Dish
- Porch/Patio/Deck: Deck(s), Patio(s)
Parking
- Garage: Yes
- Garage Spaces: 2
- Total Spaces: 2
- Parking Features: Asphalt Driveway
- Parking Type: Attached Garage, Driveway
- Garage Description: Garage - Side Entry
Location
- County: MONTGOMERY
- Subdivision: DARNESTOWN KNOLLS
- Driving Directions: Route 28 W, Left on Seneca Road, Left on Cervantes Avenue (Seneca Estates) to property on Left - 14405 Cervantes Avenue.
School Information
- School District: Montgomery County Public Schools
Heating & Cooling
- Central air: Yes
- Cooling Type: Central A/C, Zoned, Ceiling Fan(s)
- Cooling Fuel: Electric
- Heating Type: Forced Air, Heat Pump(s)
- Heating Fuel: Natural Gas, Electric
- Water Heater: Natural Gas
Utilities
- Sewer: Septic Exists
- Water: Well
Structural Information
- Architectural Style: Colonial
- Structure Type: Detached
- Builder: Winchester Homes
- Model: The Chelsea II
- Construction: Brick Front, Vinyl Siding
- Basement: Yes
- Basement Entrance: Yes
- Basement Desc.: Full, Walkout Level, Partially Finished, Rear Entrance, Connecting Stairway, Daylight, Partial
- Foundation: Concrete Perimeter
- Stories Description: Lower 1, Main, Upper 1
- Square Feet: 5,995
- Sq. Ft. Source: Assessor
- Living Area: 4,647 Sq. Ft.
- Finished Above Grnd: 3,847 Sq. Ft.
- Finished Below Grnd: 800 Sq. Ft.
- Year Built: 1997
- Year Built Source: Assessor
- Property Condition: Excellent
Unit Information
Unit 1
- Bathrooms-Lower: 1
Lot Features
- Property View: Scenic Vista
- Lot Size (Acres): 2.01
- Lot Size (Sq. Ft.): 87,556
- Lot Size Source: Assessor
- Zoning: RE2
- Lot Description: Backs to Trees, Landscaping, Private
- Fencing (Description): Aluminum, Split Rail, Partially, Rear
Financial Considerations
- Price Per Sq. Ft.: $328.83
- Assessment Year: 2026
- City/TownTax Freq: Annually
- County Tax: $10,936
- County Tax Freq: Annually
- Tax w/Assessment: $1,002,567
- Tax Amount: $11,677
- Tax Year: 2025
- Terms: Standard Sale
- Tax Total Finished Sq. Ft.: 4647
Disclosures and Reports
- Ownership: Fee Simple
- Exclusions: Dining Room Chandelier + Two Wall Sconces
- Inclusions: Pool Table
- Lot Number: 22
Listed by Long & Foster Real Estate, Inc., Valerie C Fuster
Sold by Redfin Corp, Thomas K Paolini

Get Pre-Approved Today
Schools
Schools serving 14405 Cervantes Ave
School District:Montgomery County Public Schools, Gaithersburg, MD
| Name | Grades | Distance |
|---|---|---|
Darnestown Elementary School 15030 Turkey Foot Rd, Gaithersburg, MD 20878 | K-5 | 0.8 mi |
Lakelands Park Middle School 1200 Main Street, Gaithersburg, MD 20878 | 6-8 | 3.5 mi |
Northwest High School 13501 Richter Farm Road, Germantown, MD 20874 | 9-12 | 4 mi |
Disclaimer:
School attendance boundaries provided by ATTOM Data Solutions and are for reference only. Contact the school directly to verify enrollment eligibility.
Price & Sales History for 14405 Cervantes Ave
Date
Details
Price
Change
Source
7/15/2026
Sold
$1,285,000
1.58%
MLS
6/05/2026
Listed
$1,265,000
—
MLS
Disclaimer: Historical sales information is derived from public records provided by the county offices. Information is not guaranteed and should be independently verified.
14405 Cervantes Avenue, Darnestown, MD 20874 (MLS# MDMC2238116) is a Single Family property that was sold at $1,285,000 on July 15, 2026. Want to learn more about 14405 Cervantes Avenue? Do you have questions about finding other Single Family real estate for sale in Darnestown? You can browse all Darnestown real estate or contact a Coldwell Banker agent to request more information.