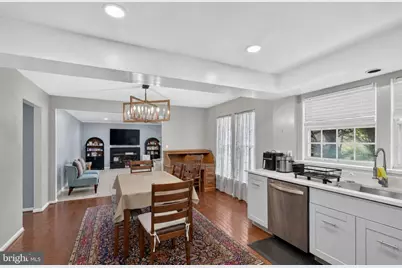
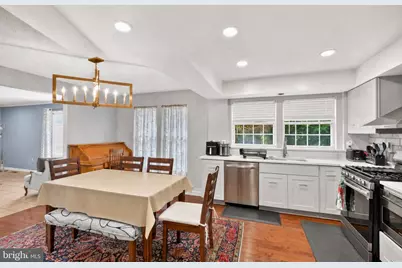
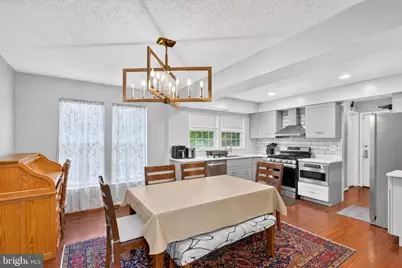
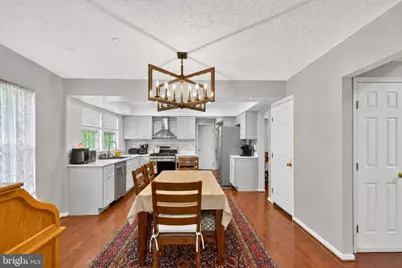
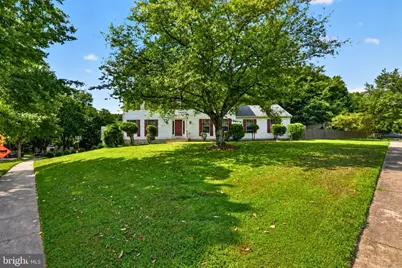
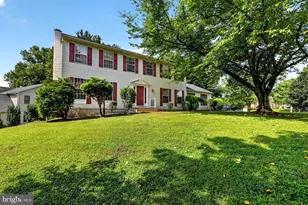
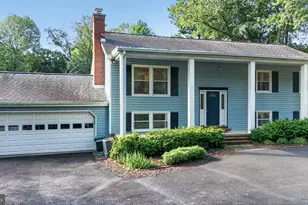
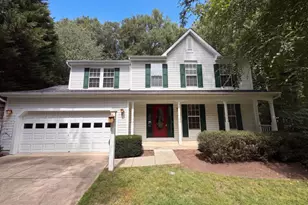
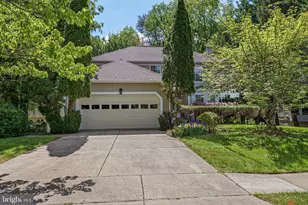
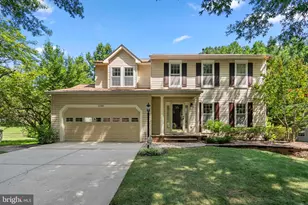
Full Property Details for 19319 Plummer Dr
General
- Price: $705,000
- HOA FEE: $220/month
- HOA FEE FREQ.: Quarterly
- Taxes: $6,960 (2025)
- Status: Active
- Type: Single Family
- Source: BrightMLSMidAtlantic
- MLS ID: MDMC2251214
- Updated: 9/2/2026
- Added to Site: 47 day(s) ago
Interior
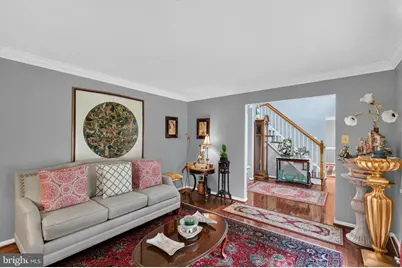
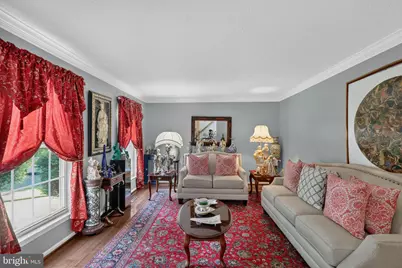
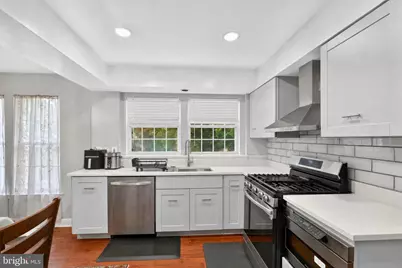
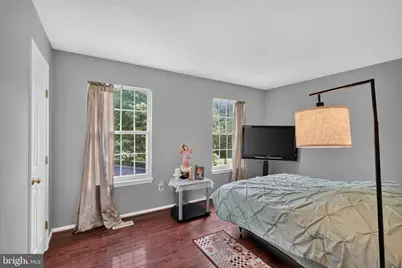
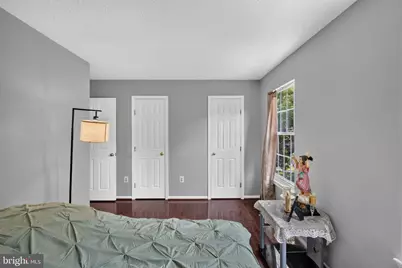
- Interior Features: Attic, Bathroom - Jetted Tub, Bathroom - Stall Shower, Bathroom - Tub Shower, Breakfast Area, Built-Ins, Crown Moldings, Chair Railings, Dining Area, Family Room Off Kitchen, Floor Plan - Traditional, Formal/Separate Dining Room, Kitchen - Eat-In, Kitchen - Table Space, Pantry, Primary Bath(s), Wood Floors
- Fireplace: Yes
- Number of Fireplaces: 1
- Fireplace(s): Gas/Propane
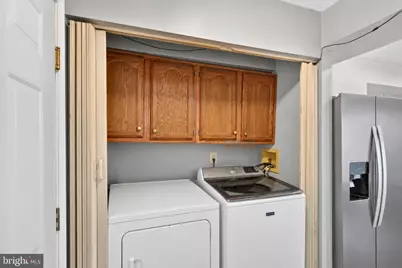
- Appliances: Built-In Microwave, Dishwasher, Disposal, Dryer, Icemaker, Refrigerator, Stove, Washer
- Flooring: Ceramic Tile, Hardwood
Rooms
- Total Bathrooms: 3
- Full Bathrooms: 3
- Upper Floor Baths: 2
- Upper - Full Baths: 2
- Main Floor Baths: 1
- Main - Full Baths: 1
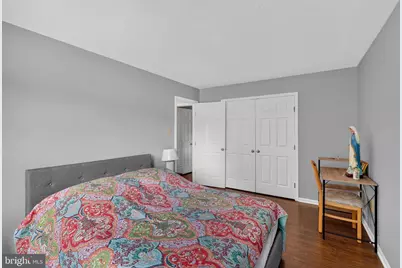
- Total Bedrooms: 6
- Bedrooms Upper: 4
- Bedrooms Main & Up: 2
Additional Information
- Shared Amenities: Tot Lots/Playground
Parking
- Garage: Yes
- Garage Spaces: 2
- Total Spaces: 2
- Parking Type: Attached Garage
- Garage Description: Garage Door Opener, Garage - Front Entry, Inside Access
Location
- County: MONTGOMERY
- Subdivision: SENECA PARK NORTH
- Driving Directions: Route 355 north, right onto Plummer to 19319
School Information
- School District: Montgomery County Public Schools
- Elementary School: Fox Chapel
- Middle School: Rocky Hill
- High School: Clarksburg
Community
- Association: Yes
- Assoc. Fees Include: Common Area Maintenance, Snow Removal, Trash
Heating & Cooling
- Central air: Yes
- Cooling Type: Central A/C
- Cooling Fuel: Electric
- Heating Type: Forced Air
- Heating Fuel: Natural Gas
- Water Heater: Natural Gas
Utilities
- Sewer: Public Sewer
- Water: Public
Structural Information
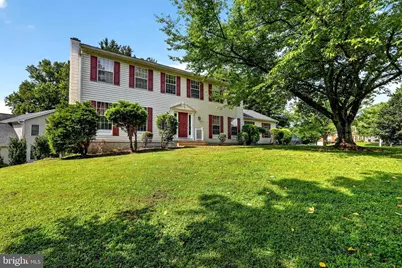
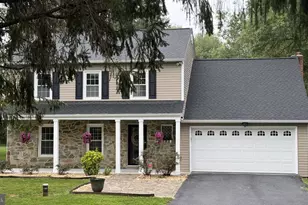
- Architectural Style: Colonial
- Structure Type: Detached
- Construction: Frame
- Basement: Yes
- Basement Entrance: Yes
- Basement Desc.: Connecting Stairway, Outside Entrance, Walkout Level
- Foundation: Other
- Stories Description: Main, Upper 1
- Square Feet: 3,608
- Sq. Ft. Source: Assessor
- Living Area: 2,420 Sq. Ft.
- Finished Above Grnd: 2,420 Sq. Ft.
- Year Built: 1993
- Year Built Source: Assessor
Lot Features
- Property View: Garden/Lawn
- Lot Size (Acres): 0.25
- Lot Size (Sq. Ft.): 10,878
- Lot Size Source: Assessor
- Zoning: R90
- Lot Description: Backs to Trees, Front Yard, Landscaping, Private
Financial Considerations
- Price Per Sq. Ft.: $291.32
- Association Fee: $659
- Assoc Fee Freq.: Quarterly
- Assessment Year: 2026
- City/TownTax Freq: Annually
- County Tax: $6,426
- County Tax Freq: Annually
- Tax w/Assessment: $602,300
- Tax Amount: $6,960
- Tax Year: 2025
- Tax Total Finished Sq. Ft.: 2420
Disclosures and Reports
- Ownership: Fee Simple
- Lot Number: 14
Listed by EXP Realty, LLC, Christopher Craddock and EXP Realty, LLC, Cami Elizabeth Noble