This is a carousel with tiles that activate property listing cards. Use the previous and next buttons to navigate.
1/1
$975,000
This is a carousel with tiles that activate property listing cards. Use the previous and next buttons to navigate.
1/1
Property Description
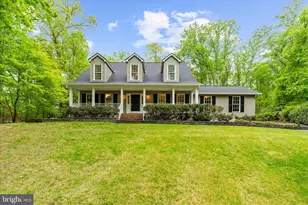
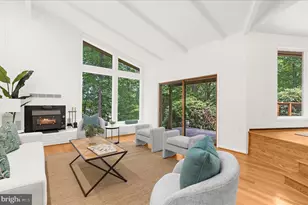
This is the one buyers wait for - real space, real land, top-tier schools, and a floor plan that truly works - all at a price point that still leaves room to make it your own. Tucked at the end of a quiet cul-de-sac on two private, wooded acres, this Rutland Estates home offers the kind of scale, light, and natural flow that newer construction often struggles to replicate. The layout is exceptional. A dramatic great room anchored by a wood-burning fireplace opens seamlessly to the kitchen, creating a true heart-of-the-home feel that's perfect for everyday living and effortless entertaining. The kitchen itself is oversized and thoughtfully designed with double ovens, stainless steel appliances, a center island with a second sink, and breakfast bar seating - ideal for anyone who truly enjoys cooking and gathering with family and friends. A formal dining room provides the perfect setting for holidays and celebrations, while the screened porch and adjoining deck extend the living space outdoors, overlooking a peaceful wooded backyard that feels private and serene. The main level also includes a flexible bedroom or office, ideal for today's work-from-home lifestyle or guest space. Upstairs, the primary suite is generously sized and complemented by additional bedrooms and loft-style architectural elements that add character and a subtle modern edge rarely found in a traditional colonial footprint. The walk-out lower level is where the opportunity really shines. The space has already been started, with portions finished and others underway, giving the next owner a valuable head start. With a little imagination, it could easily become an incredible lower-level retreat with room for a rec room, gym, media lounge, guest suite, or even a future kitchenette and full bath. The groundwork is there - it simply awaits the finishing touches to transform it into something truly spectacular. This is not a flip. This is not builder-basic. This is a home with strong bones, beautiful proportions, privacy, and tremendous upside for a buyer who understands value and long-term equity. All of this just minutes to Route 50 with easy access to Annapolis, Washington DC, and Baltimore, and zoned for Davidsonville Elementary, Central Middle, and South River High - some of the most sought-after schools in the region. Two acres. A smart, livable layout. Endless potential. Homes like this - with this much land, in this school district - rarely come along and never last long.
Full Property Details
Full Property Details for 1118 Quince Apple Pl
General
- Sold For: $975,000
- Taxes: $7,983 (2025)
- Status: Closed
- Type: Single Family
- Source: BrightMLSMidAtlantic
- MLS ID: MDAA2137540
- Added to Site: 89 day(s) ago
Interior
- Interior Features: Air Filter System, Breakfast Area, Butlers Pantry, Crown Moldings, Dining Area, Entry Level Bedroom, Family Room Off Kitchen, Floor Plan - Open, Formal/Separate Dining Room, Intercom, Kitchen - Gourmet, Kitchen - Island, Recessed Lighting, Skylight(s), Upgraded Countertops, Walk-in Closet(s), Wet/Dry Bar, Wood Floors, Attic, Bar, Bathroom - Tub Shower, Bathroom - Walk-In Shower, Kitchen - Country, Kitchen - Eat-In, Kitchen - Table Space, Primary Bath(s)
- Fireplace: Yes
- Number of Fireplaces: 1
- Fireplace(s): Brick, Wood
- Appliances: Dishwasher, Humidifier, Refrigerator, Stove, Built-In Microwave, Built-In Range, Cooktop, Dryer - Electric, Exhaust Fan, Oven - Self Cleaning, Stainless Steel Appliances, Washer, Water Conditioner - Owned, Water Heater
- Flooring: Hardwood, Ceramic Tile
Rooms
Bathrooms
- Total Bathrooms: 3
- Full Bathrooms: 2
- Half Bathrooms: 1
- Upper Floor Baths: 2
- Upper - Full Baths: 2
- Main Floor Baths: 1
- Main - 1/2 Baths: 1
Bedrooms
- Total Bedrooms: 4
- Bedrooms Upper: 4
Exterior
- Exterior Features: Exterior Lighting, Flood Lights
- Porch/Patio/Deck: Porch(es), Screened, Deck(s)
Parking
- Garage: Yes
- Garage Spaces: 2
- Total Spaces: 12
- Parking Type: Attached Garage, Driveway
- Garage Description: Additional Storage Area, Inside Access, Garage - Side Entry
Location
- County: ANNE ARUNDEL
- Subdivision: RUTLAND ESTATES
- Driving Directions: Rt 424 to Rutland Road to Quince Apple
School Information
- School District: Anne Arundel County Public Schools
- Elementary School: Davidsonville
- Middle School: Central
- High School: South River
Community
- Pets Allowed: Yes
- Pets: No Pet Restrictions
Heating & Cooling
- Central air: Yes
- Cooling Type: Central A/C, Zoned, Programmable Thermostat
- Cooling Fuel: Electric
- Heating Type: Heat Pump(s), Programmable Thermostat, Zoned, Heat Pump - Gas BackUp
- Heating Fuel: Electric, Propane - Owned
- Water Heater: Electric
Utilities
- Sewer: On Site Septic
- Water: Well
- Utility Description: Under Ground
Structural Information
- Architectural Style: Craftsman, Colonial
- Structure Type: Detached
- Construction: Brick, Brick Front, Vinyl Siding
- Basement: Yes
- Basement Desc.: Connecting Stairway, Daylight, Partial, Full, Heated, Improved, Interior Access, Partially Finished
- Foundation: Concrete Perimeter
- Roof: Architectural Shingle
- Walls/Ceilings: 9'+ Ceilings, High
- Windows: Double Pane, Insulated, Low-E
- Stories Description: Main, Upper 1
- Square Feet: 5,256
- Sq. Ft. Source: Estimated
- Living Area: 4,581 Sq. Ft.
- Finished Above Grnd: 2,900 Sq. Ft.
- Finished Below Grnd: 1,681 Sq. Ft.
- Year Built: 1980
- Year Built Source: Assessor
- Property Condition: Very Good
Lot Features
- Property View: Garden/Lawn
- Lot Size (Acres): 2.01
- Lot Size (Sq. Ft.): 87,556
- Lot Size Source: Assessor
- Zoning: RA
- Lot Description: Cleared, Landscaping, Rear Yard, Road Frontage, SideYard(s), Trees/Wooded
Financial Considerations
- Price Per Sq. Ft.: $336.21
- Tax w/Assessment: $975,000
- Tax Amount: $7,983
- Tax Year: 2025
- Terms: Standard Sale
- Tax Total Finished Sq. Ft.: 2726
Disclosures and Reports
- Ownership: Fee Simple
- Section: 2
- Lot Number: 26
Get Pre-Approved Today
Schools
Schools serving 1118 Quince Apple Pl
School District:Anne Arundel County Public Schools
| Name | Grades | Distance |
|---|---|---|
Davidsonville Elementary School 962 Central Avenue, Davidsonville, MD 21035 | K-5 | 2.9 mi |
Central Middle School, Edgewater, MD 221 Central Avenue East, Edgewater, MD 21037 | 6-8 | 5.2 mi |
South River High School 201 Central Avenue East, Edgewater, MD 21037 | 9-12 | 5 mi |
Disclaimer:
School attendance boundaries provided by ATTOM Data Solutions and are for reference only. Contact the school directly to verify enrollment eligibility.
Price & Sales History for 1118 Quince Apple Pl
Date
Details
Price
Change
Source
4/24/2026
Sold
$975,000
—
MLS
3/03/2026
Listed
$975,000
—
MLS
Disclaimer: Historical sales information is derived from public records provided by the county offices. Information is not guaranteed and should be independently verified.
1118 Quince Apple Place, Davidsonville, MD 21035 (MLS# MDAA2137540) is a Single Family property that was sold at $975,000 on April 24, 2026. This property was listed by Wendy T. Oliver from our Annapolis Church Circle Office.Want to learn more about 1118 Quince Apple Place? Do you have questions about finding other Single Family real estate for sale in Davidsonville? You can browse all Davidsonville real estate or contact a Coldwell Banker agent to request more information.