No photo available
$699,000 Coming Soon
Property Description
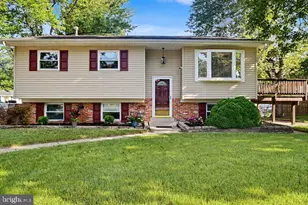
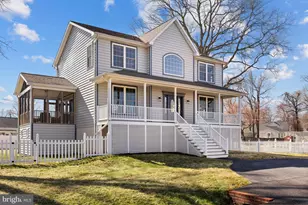
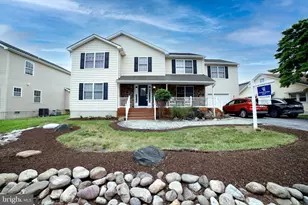
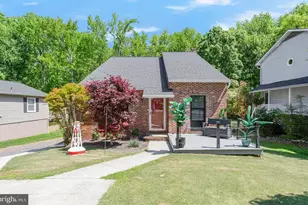
Welcome to your turnkey coastal oasis on Turkey Point Island! Featuring coveted peekaboo water views from the sunroom and front deck. Located just steps from the sandy community beaches, boat launches, and a new neighborhood pier. Nestled in one of Edgewater's most desirable water-oriented communities, this 3-bedroom, 3-bathroom home has been completely transformed with over $230,000 in premium, high-end renovations. From top-tier mechanical systems to designer interior finishes and professional landscaping, every square inch of this property exudes quality and peace of mind. Step inside to discover a freshly painted, light-filled primary suite featuring a show-stopping, down-to-the-studs primary bathroom remodel (2026). This spa-like retreat is meticulously appointed with honed marble walls, a custom Mouser Quarter Sawn White Oak vanity, sleek quartz countertops, a Rejuvenation medicine cabinet, and luxury Rohl and Kohler polished nickel fixtures, all illuminated by a Visual Comfort triple light fixture. The seamless flow continues into the sunroom, upgraded with fresh carpet and custom blinds, complete with its own dedicated mini-split AC unit for year-round comfort. The major capital improvements offer ultimate mechanical security: a new whole-house AC unit and a dedicated sunroom mini-split (2025), a new hot water heater (2025), and an advanced whole-house Reverse Osmosis and UV Light water filtration system (2022). Outside, the exterior has been completely reimagined for luxury coastal living. Say goodbye to maintenance worries with brand-new, durable Hardie Board Shake siding, insulated plywood backing, structural window framing, and a beautiful new TimberTech composite deck (2024). Entertain effortlessly on the newly added screened-in porch, complete with built-in deck storage and elegant Visual Comfort exterior lighting. The outdoor aesthetics are tied together by a masterfully executed hardscape and landscape design by the renowned Homestead Gardens (2026), boasting a stunning cobble walkway, a brand-new driveway, stacked stone walls, extensive perimeter drainage, a private cedar privacy fence, a Walpole Marston trellis, and lush new foundation plantings. Steps from the community beaches, park and pier, this home and location is the perfect balance for a vibrant island lifestyle and a boaters dream location! Don't miss your chance to own a truly flawless piece of Turkey Point Island!
Full Property Details
Full Property Details for 3718 Carroll Dr
General
- Price: $699,000
- HOA FEE: $9/month
- HOA FEE FREQ.: Annually
- Taxes: $6,148 (2026)
- Status: Coming Soon
- Type: Single Family
- Source: BrightMLSMidAtlantic
- MLS ID: MDAA2158032
- Updated: 10/5/2026
- Expected Market Date: 10/14/2026
Interior
- Interior Features: Primary Bath(s), Window Treatments, Kitchen - Table Space, Recessed Lighting, Stove - Wood
- Appliances: Dryer, Microwave, Oven/Range - Electric, Refrigerator, Washer, Water Heater, Disposal
- Flooring: Laminate Plank, Ceramic Tile
Rooms
Bathrooms
- Total Bathrooms: 3
- Full Bathrooms: 3
- Main Floor Baths: 3
- Main - Full Baths: 3
Bedrooms
- Total Bedrooms: 3
- Bedrooms Main & Up: 3
Other Rooms
- Laundry: Basement, Lower Floor
Additional Information
- Shared Amenities: Beach, Pier/Dock, Tot Lots/Playground
Exterior
- Exterior Features: Play Area
Parking
- Garage: Yes
- Garage Spaces: 1
- Total Spaces: 1
- Parking Features: Crushed Stone, Under Home Parking
- Parking Type: Off Street, Driveway, Attached Garage
- Garage Description: Garage - Front Entry, Garage Door Opener
Location
- County: ANNE ARUNDEL
- Subdivision: TURKEY POINT
- Driving Directions: From Rt 2 south, take a left on rt 214 Central Ave, turn left on Turkey Point Rd. Right on Carroll to 3718.
- Location Details: River
School Information
- School District: Anne Arundel County Public Schools
- Elementary School: Mayo
- Middle School: Central
- High School: South River
Community
- Association: Yes
- Assoc. Name: TURKEY POINT POA
- Assoc. Fees Include: Common Area Maintenance
Heating & Cooling
- Cooling Type: Heat Pump(s)
- Cooling Fuel: Electric
- Heating Type: Heat Pump(s), Baseboard - Electric, Wood Burn Stove
- Heating Fuel: Electric
- Water Heater: Electric
Utilities
- Sewer: Public Sewer, Community Septic Tank
- Water: Private, Well
- Dist. to Water: 1 Blocks
- Utility Description: Cable TV Available
Structural Information
- Architectural Style: Raised Ranch/Rambler
- Structure Type: Detached
- Construction: Shake Siding, HardiPlank Type
- Basement: Yes
- Basement Entrance: Yes
- Basement Desc.: Fully Finished, Improved, Heated, Connecting Stairway, Daylight, Full, Front Entrance
- Foundation: Block
- Roof: Asphalt
- Walls/Ceilings: Dry Wall
- Windows: Double Pane, Insulated, Screens, Vinyl Clad
- Doors: Sliding Glass, Insulated
- Stories Description: Main
- Square Feet: 2,592
- Sq. Ft. Source: Estimated
- Living Area: 2,352 Sq. Ft.
- Finished Above Grnd: 1,396 Sq. Ft.
- Finished Below Grnd: 956 Sq. Ft.
- Year Built: 1968
- Year Built Source: Assessor
- Property Condition: Very Good
Lot Features
- Property View: Water
- Lot Size (Acres): 0.18
- Lot Size (Sq. Ft.): 7,750
- Lot Size Source: Assessor
- Zoning: R2
- Lot Description: Rear Yard, Landscaping
- Fencing (Description): Rear, Wood
Water Features
- Water View: Yes
- Navigable Water: Yes
- Water Access: Yes
- Water Access Desc: Canoe/Kayak, Boat - Powered
- Water Front Type: River
- Water Front Name: SOUTH RIVER
- Docks: 1
Financial Considerations
- Price Per Sq. Ft.: $500.72
- Association Fee: $110
- Assoc Fee Freq.: Annually
- Assessment Year: 2026
- County Tax: $5,679
- County Tax Freq: Annually
- Tax w/Assessment: $525,800
- Tax Amount: $6,148
- Tax Year: 2026
- Tax Total Finished Sq. Ft.: 2152
Disclosures and Reports
- Ownership: Fee Simple
- Exclusions: TV bracket
- Inclusions: Refrigerator w ice maker, Washer, dryer, dishwasher, range counter microwave range hood
- Lot Number: 2
Buyer's Brokerage Compensation: Contact Listing Agent
Not binding unless confirmed by separate agreement among applicable parties.
Get Pre-Approved Today
Schools
Schools serving 3718 Carroll Dr
School District:Anne Arundel County Public Schools
| Name | Grades | Distance |
|---|---|---|
Mayo Elementary School 1260 Mayo Ridge Road, Edgewater, MD 21037 | K-5 | 1 mi |
Central Middle School, Edgewater, MD 221 Central Avenue East, Edgewater, MD 21037 | 6-8 | 3.4 mi |
South River High School 201 Central Avenue East, Edgewater, MD 21037 | 9-12 | 3.5 mi |
Disclaimer:
School attendance boundaries provided by ATTOM Data Solutions and are for reference only. Contact the school directly to verify enrollment eligibility.
Tax History
Tax History for 3718 Carroll Dr
Year
Property Taxes
Change
Tax Assessment
Change
2025
$4,559
—
$525,800
13%
2025
$4,559
19%
$467,267
14%
2023
$3,824
—
$408,733
17%
2023
$3,824
4%
$350,200
—
2022
$3,660
3%
$350,200
—
2018
$3,559
-18%
$350,200
-7%
2021
$4,335
3%
$377,400
4%
2020
$4,200
7%
$364,200
4%
2019
$3,942
3%
$351,000
4%
2018
$3,825
8%
$337,800
10%
2017
$3,538
9%
$307,200
11%
2016
$3,246
10%
$276,600
12%
2015
$2,961
—
$246,000
—
2014
$2,962
—
$246,000
—
Disclaimer: Historical tax information is derived from public records provided by the county offices. Information is not guaranteed and should be independently verified.
Estimate the Cost
Estimate the Cost for 3718 Carroll Dr
3718 Carroll Drive, Edgewater, MD 21037 (MLS# MDAA2158032) is a Single Family property with 3 bedrooms and 3 full bathrooms. 3718 Carroll Drive is currently listed for $699,000 and was received on October 05, 2026. This property is listed by Kara Leddy from our Annapolis Plaza Office.Want to learn more about 3718 Carroll Drive? Do you have questions about finding other Single Family real estate for sale in Edgewater? You can browse all Edgewater real estate or contact a Coldwell Banker agent to request more information.