This is a carousel with tiles that activate property listing cards. Use the previous and next buttons to navigate.
1/1
$1,151,000
This is a carousel with tiles that activate property listing cards. Use the previous and next buttons to navigate.
1/1
Property Description
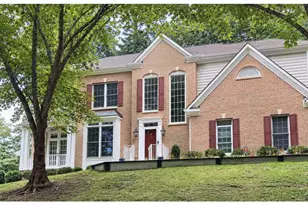
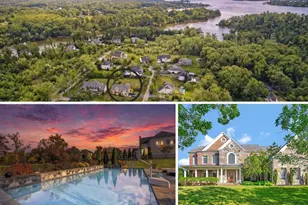
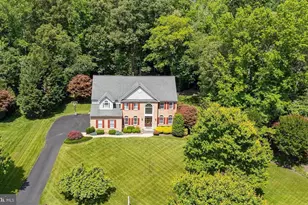
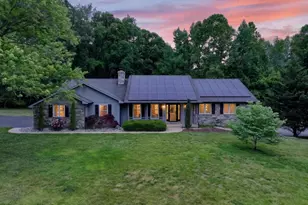
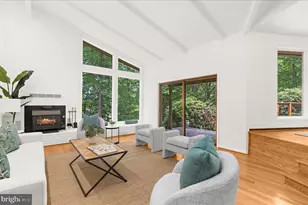
**OFFER DEADLINE MONDAY 4/20 @ 6PM** Tucked away on 1.27 acres in one of Davidsonville's private enclaves, this beautifully maintained brick-front Colonial offers the perfect blend of timeless design, everyday comfort, and thoughtful updates throughout. Inside, you'll find a spacious and well-designed layout with abundant natural light, a renovated kitchen and sunlit breakfast and sunroom areas overlooking the landscaped yard. The main level also features a powder room, private office space, formal dining room, a warm and inviting family room with a wood-burning fireplace insert, and extensive hardwood flooring-including Santos mahogany and Brazilian cherry-adding richness and character. The upper level boasts a spacious primary suite with a spa-like bath, soaking tub, and walk-in shower along with 3 additional bedrooms and 2 full baths. The finished lower level with daylight windows and walk-up access provides flexible space for a gym, media room, or play area. The outdoor living features are just as inviting, with a screened in porch and deck (updated 2018) along with a paver patio and hot tub - all overlooking a private, treed setting-perfect for relaxing or entertaining. The side-entry three-car garage has also been thoughtfully improved with updated insulated doors (2015), epoxy flooring and built-ins (2019), and a new LiftMaster opener (2025). What truly sets this home apart is the level of care and investment over time. Major updates include a roof (2015) with a 50-year transferable warranty, Pella 350 series windows (2015) with transferable warranty, upgraded HVAC systems including a gas furnace (2017), second-floor air handler (2021), main-level Carrier heat pump (2024), and second-floor compressor (2025). Additional improvements include a water treatment system (2025), well pump and constant pressure system (2015), and a radon mitigation system (2022)-offering peace of mind and long-term value for the next owner. Set on a quiet, no-through street and surrounded by mature landscaping, this home offers a rare combination of privacy, quality, and convenience-minutes from everything Davidsonville has to offer and just a 15 minutes from Annapolis and 45 minutes from the DC/Metro area.
Full Property Details
Full Property Details for 205 Maple Creek Ln
General
- Sold For: $1,151,000
- HOA FEE: $30/month
- HOA FEE FREQ.: Annually
- Taxes: $9,016 (2025)
- Status: Closed
- Type: Single Family
- Source: BrightMLSMidAtlantic
- MLS ID: MDAA2141676
- Added to Site: 43 day(s) ago
Interior
- Number of Rooms: 9
- Rooms/Areas: Bedroom 2, Bedroom 3, Bedroom 4, Bedroom 1, Bathroom 1, Bathroom 2, Bathroom 3, Half Bath
- Interior Features: Bathroom - Soaking Tub, Bathroom - Walk-In Shower, Breakfast Area, Carpet, Ceiling Fan(s), Combination Kitchen/Living, Crown Moldings, Dining Area, Family Room Off Kitchen, Floor Plan - Traditional, Formal/Separate Dining Room, Kitchen - Island, Primary Bath(s), Recessed Lighting
- Fireplace: Yes
- Number of Fireplaces: 1
- Fireplace(s): Insert, Wood
- Appliances: Cooktop, Dishwasher, Disposal, Dryer, Exhaust Fan, Oven - Double, Oven - Wall, Refrigerator, Washer, Water Conditioner - Owned, Water Heater, Icemaker
- Flooring: Carpet, Hardwood
Rooms
Bathrooms
- Total Bathrooms: 5
- Full Bathrooms: 4
- Half Bathrooms: 1
- Upper Floor Baths: 3
- Upper - Full Baths: 3
- Main Floor Baths: 1
- Main - 1/2 Baths: 1
- Lower Floor Baths: 1
- Lower - Full Baths: 1
Bedrooms
- Total Bedrooms: 4
- Bedrooms Upper: 4
Other Rooms
- Laundry: Upper Floor
Exterior
- Porch/Patio/Deck: Patio(s), Porch(es), Enclosed, Screened
Parking
- Garage: Yes
- Garage Spaces: 3
- Total Spaces: 9
- Parking Features: Asphalt Driveway, Paved Driveway
- Parking Type: Attached Garage, Driveway
- Garage Description: Garage - Side Entry, Garage Door Opener, Inside Access
Location
- County: ANNE ARUNDEL
- Subdivision: MAPLE CREEK
- Driving Directions: Use GPS. Take Riva Road to Maple Creek Lane. Home will be on your left.
School Information
- School District: Anne Arundel County Public Schools
Community
- Association: Yes
- Assoc. Fees Include: Common Area Maintenance
Heating & Cooling
- Cooling Type: Other
- Cooling Fuel: Electric
- Heating Type: Heat Pump - Gas BackUp, Heat Pump(s), Baseboard - Electric
- Heating Fuel: Propane - Leased, Electric
- Water Heater: Propane
Utilities
- Sewer: Private Septic Tank
- Water: Private
Structural Information
- Architectural Style: Colonial
- Structure Type: Detached
- Construction: Brick Front
- Basement: Yes
- Basement Desc.: Daylight, Partial, Connecting Stairway, Heated, Improved, Interior Access, Partially Finished, Sump Pump, Walkout Stairs, Windows
- Foundation: Concrete Perimeter
- Roof: Architectural Shingle
- Stories Description: Lower 1, Main, Upper 1
- Square Feet: 5,376
- Sq. Ft. Source: Estimated
- Living Area: 4,776 Sq. Ft.
- Finished Above Grnd: 3,576 Sq. Ft.
- Finished Below Grnd: 1,200 Sq. Ft.
- Year Built: 1997
- Year Built Source: Assessor
- Property Condition: Excellent
Unit Information
Unit 1
- Bathrooms-Lower: 1
Additional Structures
- Other Structures: Shed
Lot Features
- Lot Size (Acres): 1.27
- Lot Size (Sq. Ft.): 55,321
- Lot Size Source: Assessor
- Zoning: R
- Lot Description: Backs to Trees, Landscaping, No Thru Street, Partly Wooded, Private
Financial Considerations
- Price Per Sq. Ft.: $307.61
- Association Fee: $360
- Assoc Fee Freq.: Annually
- Assessment Year: 2026
- County Tax: $8,590
- County Tax Freq: Annually
- Tax w/Assessment: $839,200
- Tax Amount: $9,016
- Tax Year: 2025
- Terms: Standard Sale
- Tax Total Finished Sq. Ft.: 3576
Disclosures and Reports
- Ownership: Fee Simple
- Inclusions: Portable Generator, Generator Enclosure, Built-Ins in Garage, Hot Tub
- Lot Number: 2
Listed by RE/MAX Leading Edge, Rachel Best
Sold by RE/MAX Leading Edge, Carol L Tinnin

Get Pre-Approved Today
Schools
Schools serving 205 Maple Creek Ln
School District:Anne Arundel County Public Schools
| Name | Grades | Distance |
|---|---|---|
Davidsonville Elementary School 962 Central Avenue, Davidsonville, MD 21035 | K-5 | 2.1 mi |
Central Middle School, Edgewater, MD 221 Central Avenue East, Edgewater, MD 21037 | 6-8 | 3 mi |
South River High School 201 Central Avenue East, Edgewater, MD 21037 | 9-12 | 2.8 mi |
Disclaimer:
School attendance boundaries provided by ATTOM Data Solutions and are for reference only. Contact the school directly to verify enrollment eligibility.
Price & Sales History for 205 Maple Creek Ln
Date
Details
Price
Change
Source
5/18/2026
Sold
$1,151,000
4.64%
MLS
4/16/2026
Listed
$1,100,000
—
MLS
Disclaimer: Historical sales information is derived from public records provided by the county offices. Information is not guaranteed and should be independently verified.
205 Maple Creek Lane, Davidsonville, MD 21035 (MLS# MDAA2141676) is a Single Family property that was sold at $1,151,000 on May 18, 2026. Want to learn more about 205 Maple Creek Lane? Do you have questions about finding other Single Family real estate for sale in Davidsonville? You can browse all Davidsonville real estate or contact a Coldwell Banker agent to request more information.