This is a carousel with tiles that activate property listing cards. Use the previous and next buttons to navigate.
1/1
$880,000
This is a carousel with tiles that activate property listing cards. Use the previous and next buttons to navigate.
1/1
Property Description
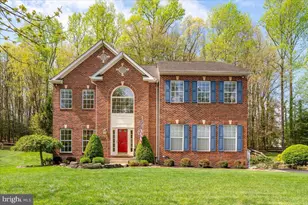
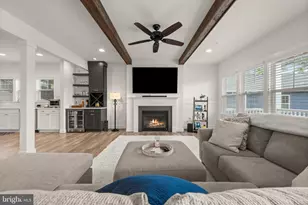
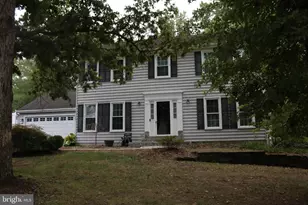
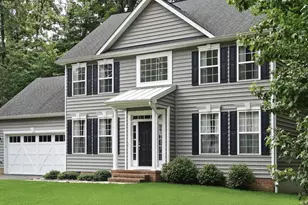
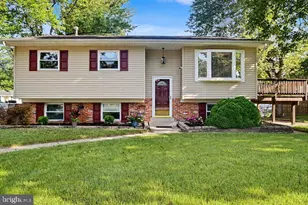
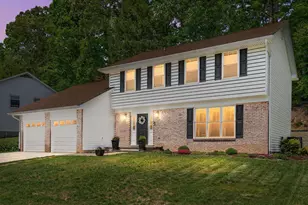
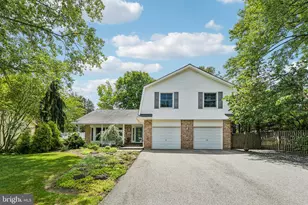
Back on the market and an incredible opportunity to live in Davidsonville with a BRAND NEW ROOF! Welcome to 3227 Homewood Road, ideally located in the highly sought-after Cambria neighborhood, known for its highly regarded schools and welcoming community atmosphere. This beautifully maintained home offers classic brick curb appeal, generous living space, thoughtful updates, and inviting indoor-outdoor living designed for both comfortable everyday living and effortless entertaining. A soaring two-story foyer welcomes you into an entertainer's dream floor plan featuring a dedicated dining room with an adjacent sitting room and an open kitchen and family room with a fireplace and skylights, creating a warm and inviting gathering space. The second level offers four spacious bedrooms and a full bathroom in the hallway. A massive primary suite features cathedral ceilings, an enormous walk-in closet, and an en suite spa bathroom remodeled in 2017 with granite double vanities, a double Jacuzzi soaking tub (no jets), a separate water closet, updated tile and shower finishes, and modern fixtures. The finished walk-out lower level provides flexible living space ideal for recreation, guests, or extended living and includes a full bathroom, rough-in for a future wet bar or kitchenette, storage space, and a utility room. Outdoor living shines with a screened porch addition (2016) by Patio Enclosures, with the option to convert to a three-season porch. Incredible Amish-built storage shed, beautifully landscaped front and back yard with numerous flowering trees, upgraded motion security lighting, irrigation system, and brand-new Cooper driveway (2026) enhance curb appeal. Forest conservation provides privacy behind the home with no future development. Major updates include a new TRANE heating system (2021), a 4-ton Central Air high efficiency 16 seer system (2021) , an 11-zone irrigation system with new Hunter control (2024), a sump pump with battery backup. Interior improvements include NEWLY painted throughout the home (2026), NEWLY refinished hardwood floors (2026), modern lighting, and professionally steam-cleaned carpeting (2026). The kitchen features white cabinetry, solid surface countertops, and newer appliances, including a Whirlpool refrigerator (2022) and dishwasher (2023). Easy to use public water and public sewer. Ideally located with a neighborhood tot lot and playground, near shopping, and commuter routes, this home offers an exceptional combination of space, updates, and location in one of the area's most desirable communities. Welcome Home! Professional Photos and Materport walk through will be posted April 14.
Full Property Details
Full Property Details for 3227 Homewood Rd
General
- Sold For: $880,000
- HOA FEE: $32/month
- HOA FEE FREQ.: Annually
- Taxes: $8,551 (2026)
- Status: Closed
- Type: Single Family
- Source: BrightMLSMidAtlantic
- MLS ID: MDAA2133998
- Added to Site: 84 day(s) ago
Interior
- Interior Features: Bathroom - Soaking Tub, Wood Floors, Bathroom - Walk-In Shower, Breakfast Area, Carpet, Chair Railings, Combination Dining/Living, Combination Kitchen/Living, Crown Moldings, Curved Staircase, Dining Area, Family Room Off Kitchen, Floor Plan - Open, Floor Plan - Traditional, Formal/Separate Dining Room, Kitchen - Eat-In, Kitchen - Island, Primary Bath(s), Recessed Lighting, Spiral Staircase, Sprinkler System, Walk-in Closet(s)
- Fireplace: Yes
- Number of Fireplaces: 1
- Fireplace(s): Gas/Propane
- Flooring: Hardwood, Carpet, Ceramic Tile
Rooms
Bathrooms
- Total Bathrooms: 4
- Full Bathrooms: 3
- Half Bathrooms: 1
- Upper Floor Baths: 2
- Upper - Full Baths: 2
- Main Floor Baths: 1
- Main - 1/2 Baths: 1
- Lower Floor Baths: 1
- Lower - Full Baths: 1
Bedrooms
- Total Bedrooms: 4
- Bedrooms Upper: 4
Other Rooms
- Laundry: Has Laundry, Main Floor
Exterior
- Exterior Features: Chimney Cap(s), Extensive Hardscape, Gutter System, Lawn Sprinkler, Stone Retaining Walls, Underground Lawn Sprinkler, Secure Storage
- Porch/Patio/Deck: Porch(es), Enclosed, Screened, Deck(s), Brick
Parking
- Garage: Yes
- Garage Spaces: 2
- Total Spaces: 2
- Parking Features: Asphalt Driveway
- Parking Type: Driveway, Attached Garage, Off Street
- Garage Description: Garage Door Opener, Garage - Side Entry, Additional Storage Area
Location
- County: ANNE ARUNDEL
- Subdivision: CAMBRIA
- Driving Directions: SEE GPS
School Information
- School District: Anne Arundel County Public Schools
Community
- Association: Yes
- Assoc. Name: CAMBRIA HOME OWNER'S ASSOCIATION
- Pets Allowed: Yes
- Pets: No Pet Restrictions
Heating & Cooling
- Central air: Yes
- Cooling Type: Central A/C
- Cooling Fuel: Electric
- Heating Type: Central
- Heating Fuel: Natural Gas
- Water Heater: Natural Gas
Utilities
- Sewer: Public Sewer
- Water: Public
Structural Information
- Architectural Style: Colonial
- Structure Type: Detached
- Construction: Brick Veneer, Vinyl Siding, Other, Tile
- Basement: Yes
- Basement Entrance: Yes
- Basement Desc.: Full, Fully Finished, Heated, Improved, Outside Entrance, Space For Rooms, Sump Pump, Walkout Level, Windows
- Foundation: Block, Slab
- Roof: Architectural Shingle
- Stories Description: Lower 1, Main, Upper 1
- Square Feet: 4,125
- Sq. Ft. Source: Estimated
- Living Area: 4,125 Sq. Ft.
- Finished Above Grnd: 2,578 Sq. Ft.
- Finished Below Grnd: 1,547 Sq. Ft.
- Year Built: 1998
- Year Built Source: Estimated
Unit Information
Unit 1
- Bathrooms-Lower: 1
Additional Structures
- Other Structures: Shed
Lot Features
- Lot Size (Acres): 0.53
- Lot Size (Sq. Ft.): 23,257
- Lot Size Source: Estimated
- Zoning: R1
Financial Considerations
- Price Per Sq. Ft.: $348.72
- Association Fee: $378
- Assoc Fee Freq.: Annually
- Assessment Year: 2025
- County Tax: $8,125
- County Tax Freq: Annually
- Tax w/Assessment: $746,100
- Tax Amount: $8,551
- Tax Year: 2026
- Terms: Standard Sale
- Tax Total Finished Sq. Ft.: 2578
Disclosures and Reports
- Ownership: Fee Simple
- Lot Number: 62
Listed by Long & Foster Real Estate, Inc., Jennifer A Siska
Sold by Next Step Realty, LLC., Caroline Paper

Get Pre-Approved Today
Schools
Schools serving 3227 Homewood Rd
School District:Anne Arundel County Public Schools
| Name | Grades | Distance |
|---|---|---|
Davidsonville Elementary School 962 Central Avenue, Davidsonville, MD 21035 | K-5 | 3 mi |
Central Middle School, Edgewater, MD 221 Central Avenue East, Edgewater, MD 21037 | 6-8 | 2.6 mi |
South River High School 201 Central Avenue East, Edgewater, MD 21037 | 9-12 | 2.4 mi |
Disclaimer:
School attendance boundaries provided by ATTOM Data Solutions and are for reference only. Contact the school directly to verify enrollment eligibility.
Price & Sales History for 3227 Homewood Rd
Date
Details
Price
Change
Source
5/29/2026
Sold
$880,000
-2.11%
MLS
4/17/2026
Listed
$899,000
—
MLS
Disclaimer: Historical sales information is derived from public records provided by the county offices. Information is not guaranteed and should be independently verified.
3227 Homewood Road, Davidsonville, MD 21035 (MLS# MDAA2133998) is a Single Family property that was sold at $880,000 on May 29, 2026. Want to learn more about 3227 Homewood Road? Do you have questions about finding other Single Family real estate for sale in Davidsonville? You can browse all Davidsonville real estate or contact a Coldwell Banker agent to request more information.