This is a carousel with tiles that activate property listing cards. Use the previous and next buttons to navigate.
1/1
$989,000
This is a carousel with tiles that activate property listing cards. Use the previous and next buttons to navigate.
1/1
Property Description
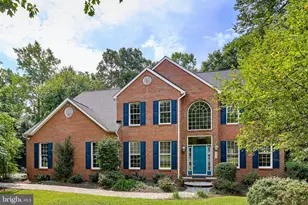
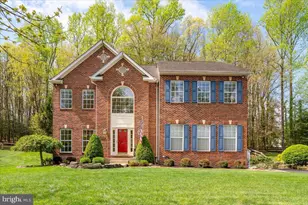
Welcome to this stunning Koch Home "Andover" model, situated on a private 0.35-acre lot. This meticulously maintained colonial offers 4 bedrooms, 3.5 bathrooms, and 3,211 square feet of finished living space. The main level features a welcoming flow, anchored by an open-concept kitchen equipped with a large center island, and granite countertops. This area seamlessly connects to a bright breakfast area and family room, the perfect space for entertaining. A formal dining room, elegant flooring, and a cozy fireplace add warmth and sophistication to the home's interior. Retreat to the primary suite, which offers a private escape complete with a spacious walk-in closet and a luxurious en-suite bath. The home provides a versatile floor plan with ample space for a dedicated home office, recreation room, or media area. Step outside to enjoy the Trex-deck patio which overlooks a private, tree-lined yard, an ideal spot for morning coffee or evening relaxation. Additional highlights include a two-car garage and easy access to local amenities and scenic trails. To visit, take Riva Rd. to one mile south of the Riva Bridge, then turn left onto Anglesey Dr., located between the Waterford and Cambria communities. This home combines timeless colonial charm with modern comfort in a highly sought-after location.
Full Property Details
Full Property Details for 3208 Menia St
General
- Sold For: $989,000
- HOA FEE: $75/month
- HOA FEE FREQ.: Annually
- Taxes: $9,585 (2025)
- Status: Closed
- Type: Single Family
- Source: BrightMLSMidAtlantic
- MLS ID: MDAA2142882
- Added to Site: 113 day(s) ago
Interior
- Interior Features: Breakfast Area, Dining Area, Family Room Off Kitchen, Formal/Separate Dining Room, Kitchen - Eat-In, Kitchen - Island, Pantry, Sprinkler System, Walk-in Closet(s), Window Treatments, Wood Floors
- Fireplace: Yes
- Number of Fireplaces: 1
- Fireplace(s): Gas/Propane
Rooms
Bathrooms
- Total Bathrooms: 4
- Full Bathrooms: 3
- Half Bathrooms: 1
- Upper Floor Baths: 2
- Upper - Full Baths: 2
- Main Floor Baths: 1
- Main - 1/2 Baths: 1
- Lower Floor Baths: 1
- Lower - Full Baths: 1
Bedrooms
- Total Bedrooms: 4
- Bedrooms Upper: 4
Parking
- Garage: Yes
- Garage Spaces: 2
- Total Spaces: 6
- Parking Type: Driveway, Attached Garage
- Garage Description: Garage - Front Entry, Garage Door Opener
Location
- County: ANNE ARUNDEL
- Subdivision: STONE RIDGE
- Driving Directions: Riva Rd.to one mile south of Riva Bridge (over the South River). To left onto Anglesey Dr. (Between Waterford and Cambria communities)
School Information
- School District: Anne Arundel County Public Schools
- Elementary School: Davidsonville
- Middle School: Central
- High School: South River
Community
- Association: Yes
- Assoc. Name: STONE RIDGE
- Pets Allowed: Yes
- Pets: No Pet Restrictions
Heating & Cooling
- Cooling Type: Other
- Cooling Fuel: Electric
- Heating Type: Heat Pump(s)
- Heating Fuel: Electric, Natural Gas
- Water Heater: Electric
Utilities
- Sewer: Public Sewer
- Water: Public
Structural Information
- Architectural Style: Colonial
- Structure Type: Detached
- Construction: Other
- Basement: Yes
- Basement Desc.: Poured Concrete
- Foundation: Other
- Roof: Architectural Shingle
- Stories Description: Lower 1, Main, Upper 1
- Square Feet: 4,759
- Sq. Ft. Source: Assessor
- Living Area: 4,361 Sq. Ft.
- Finished Above Grnd: 3,211 Sq. Ft.
- Finished Below Grnd: 1,150 Sq. Ft.
- Year Built: 2009
- Year Built Source: Assessor
Unit Information
Unit 1
- Bathrooms-Lower: 1
Lot Features
- Lot Size (Acres): 0.35
- Lot Size (Sq. Ft.): 15,064
- Lot Size Source: Assessor
- Zoning: R2
Financial Considerations
- Price Per Sq. Ft.: $310.03
- Association Fee: $900
- Assoc Fee Freq.: Annually
- Assessment Year: 2026
- County Tax: $9,159
- County Tax Freq: Annually
- Tax w/Assessment: $873,100
- Tax Amount: $9,585
- Tax Year: 2025
- Terms: Standard Sale
- Tax Total Finished Sq. Ft.: 4361
Disclosures and Reports
- Ownership: Fee Simple
- Lot Number: 24
Listed by Engel & Volkers Annapolis, Kerry McElhenny O'Hara
Sold by Real Broker, LLC - Severna Park, Shawn Martin

Get Pre-Approved Today
Schools
Schools serving 3208 Menia St
School District:Anne Arundel County Public Schools
| Name | Grades | Distance |
|---|---|---|
Davidsonville Elementary School 962 Central Avenue, Davidsonville, MD 21035 | K-5 | 3.1 mi |
Central Middle School, Edgewater, MD 221 Central Avenue East, Edgewater, MD 21037 | 6-8 | 2.8 mi |
South River High School 201 Central Avenue East, Edgewater, MD 21037 | 9-12 | 2.6 mi |
Disclaimer:
School attendance boundaries provided by ATTOM Data Solutions and are for reference only. Contact the school directly to verify enrollment eligibility.
Price & Sales History for 3208 Menia St
Date
Details
Price
Change
Source
8/05/2026
Sold
$989,000
-0.65%
MLS
6/24/2026
Price Reduced
$995,500
-1.92%
MLS
5/17/2026
Price Reduced
$1,015,000
-7.73%
MLS
4/23/2026
Listed
$1,100,000
—
MLS
Disclaimer: Historical sales information is derived from public records provided by the county offices. Information is not guaranteed and should be independently verified.
3208 Menia Street, Riva, MD 21140 (MLS# MDAA2142882) is a Single Family property that was sold at $989,000 on August 05, 2026. Want to learn more about 3208 Menia Street? Do you have questions about finding other Single Family real estate for sale in Riva? You can browse all Riva real estate or contact a Coldwell Banker agent to request more information.