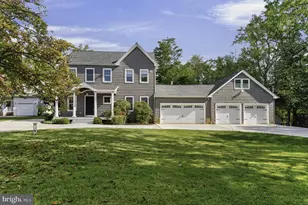
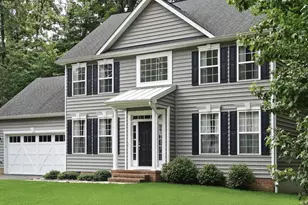
Full Property Details for 3321 Patuxent River Rd
General
- Price: $1,799,800
- Taxes: $3,007 (2025)
- Status: Under Contract
- Type: Single Family
- Source: BrightMLSMidAtlantic
- MLS ID: MDAA2151822
- Updated: 9/13/2026
- Added to Site: 80 day(s) ago
Interior
- Number of Rooms: 13
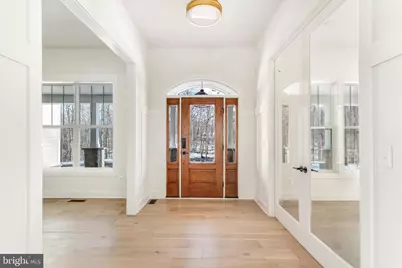
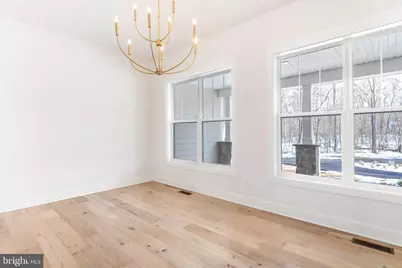
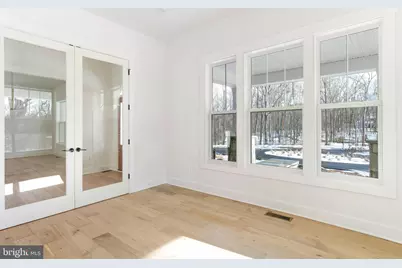
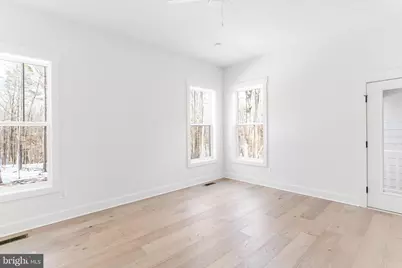
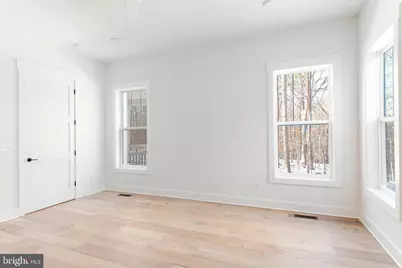
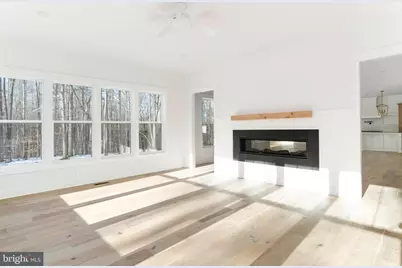
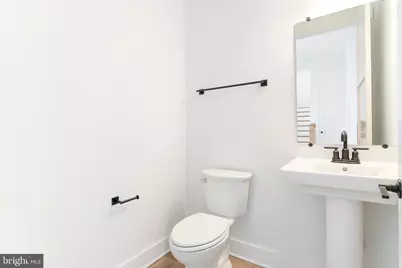
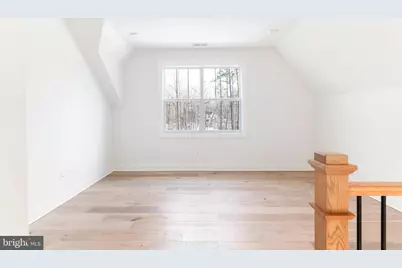
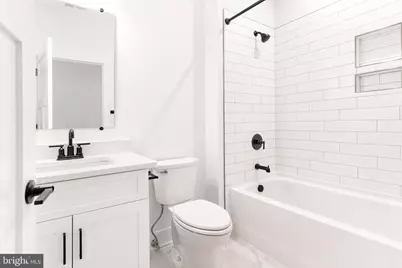
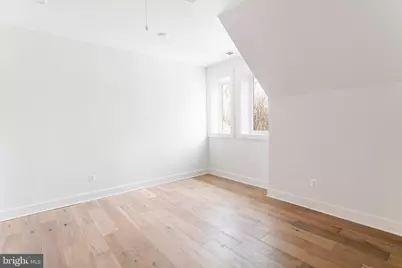
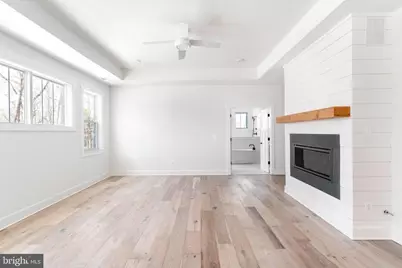
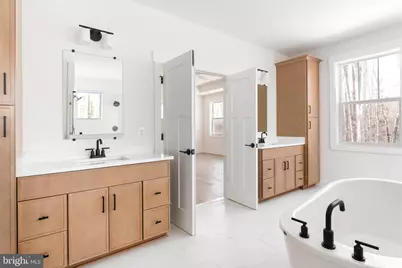
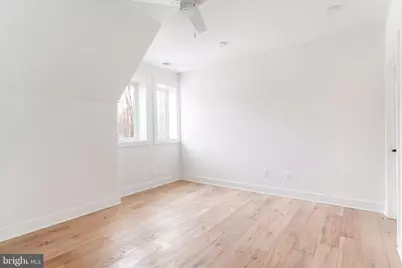
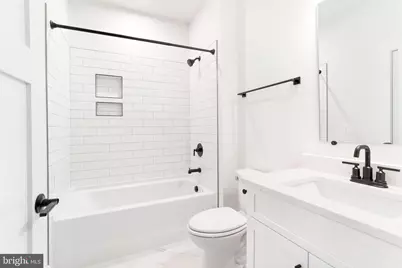
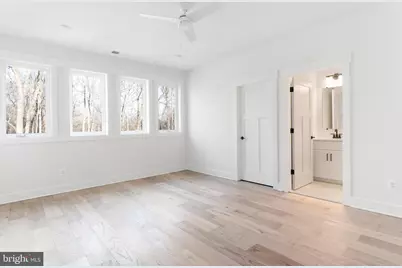
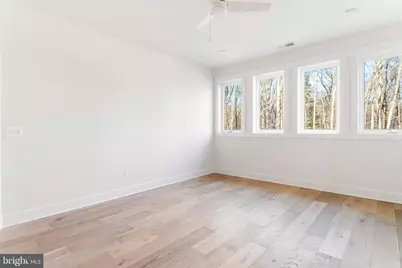
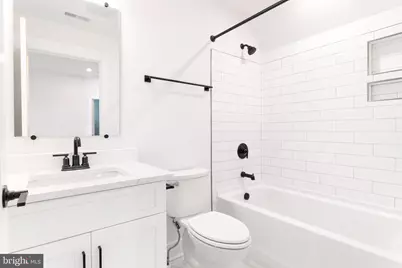
- Rooms/Areas: Dining Room, Primary Bedroom, Bedroom 2, Bedroom 3, Bedroom 4, Bedroom 5, Kitchen, Family Room, Foyer, Breakfast Room, Study, Laundry, Mud Room, Primary Bathroom, Full Bath, Half Bath
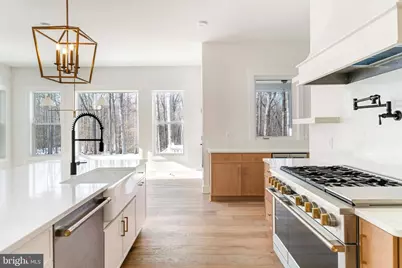
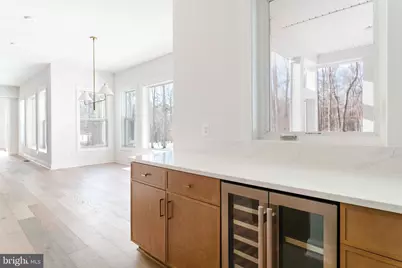
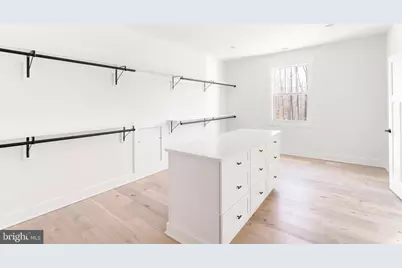
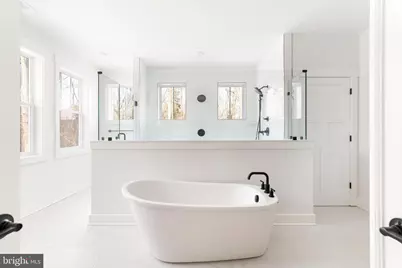
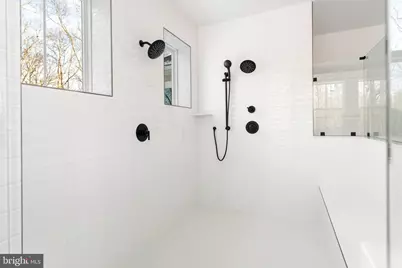
- Interior Features: Bathroom - Walk-In Shower, Breakfast Area, Built-Ins, Butlers Pantry, Carpet, Dining Area, Family Room Off Kitchen, Floor Plan - Traditional, Formal/Separate Dining Room, Kitchen - Eat-In, Kitchen - Gourmet, Kitchen - Island, Kitchen - Table Space, Pantry, Recessed Lighting, Walk-in Closet(s)
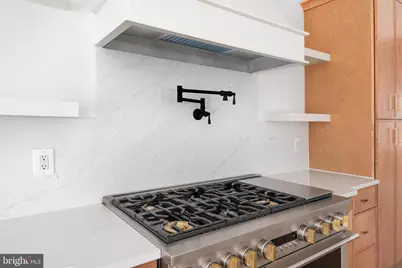
- Appliances: Built-In Microwave, Built-In Range, Cooktop, Dishwasher, Energy Efficient Appliances, Exhaust Fan, Icemaker, Refrigerator, Stainless Steel Appliances
- Flooring: Luxury Vinyl Plank, Ceramic Tile, Carpet
Rooms
- Total Bathrooms: 4
- Full Bathrooms: 3
- Half Bathrooms: 1
- Upper Floor Baths: 3
- Upper - Full Baths: 3
- Main Floor Baths: 1
- Main - 1/2 Baths: 1
- Total Bedrooms: 5
- Bedrooms Upper: 5
Exterior
- Exterior Features: Exterior Lighting, Gutter System
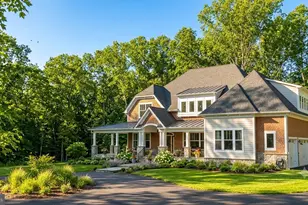
- Porch/Patio/Deck: Porch(es)
Parking
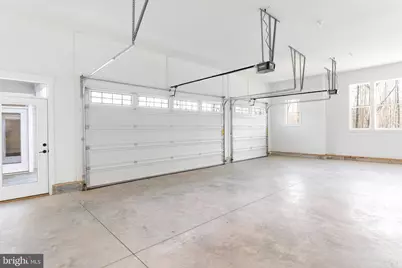
- Garage: Yes
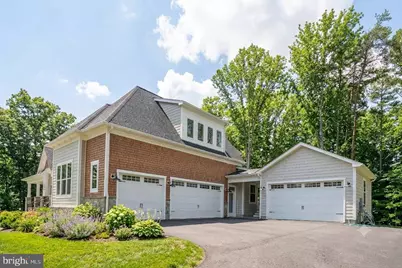
- Garage Spaces: 3
- Total Spaces: 6
- Parking Type: Driveway, Attached Garage
- Garage Description: Built In, Garage - Side Entry
Location
- County: ANNE ARUNDEL
- Subdivision: DAVIDSONVILLE
- Driving Directions: From Annapolis take Rt 50 to Rt 424 (Davidsonville Rd) Sount, Right on Double Gate Rd, Left on Patuxent River Rd. long Driveway on the Left.
- Direction Faces: South
- Location Details: Rural
School Information
- School District: Anne Arundel County Public Schools
- Elementary School: Davidsonville
- Middle School: Central
- High School: South River
Heating & Cooling
- Central air: Yes
- Cooling Type: Central A/C
- Cooling Fuel: Electric
- Heating Type: Central
- Heating Fuel: Electric, Propane - Leased
- Water Heater: Electric
Utilities
- Sewer: Septic = # of BR
- Water: Well
Structural Information
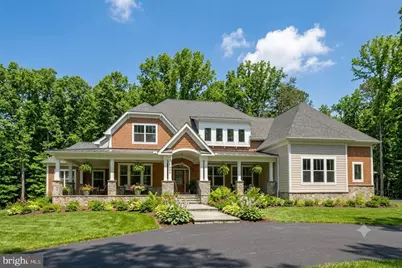
- Architectural Style: Coastal, Colonial, Craftsman, Farmhouse/National Folk, Transitional, Traditional, Other
- Structure Type: Detached
- Architect: Builders National Coopertive
- Builder: Laine Street Homes
- Model: Builders National Cooperative
- Construction: Advanced Framing, Batts Insulation, Combination, CPVC/PVC, Shake Siding, Stick Built, Tile, Vinyl Siding, Other
- Basement: Yes
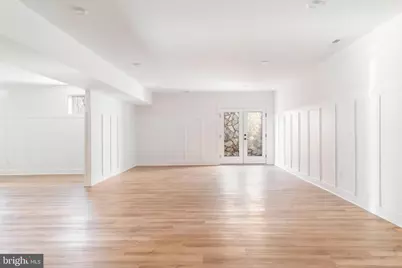
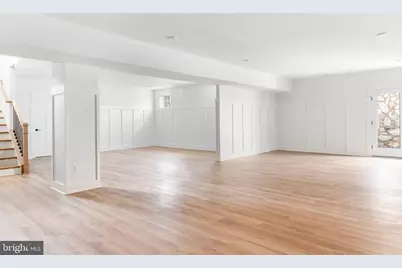
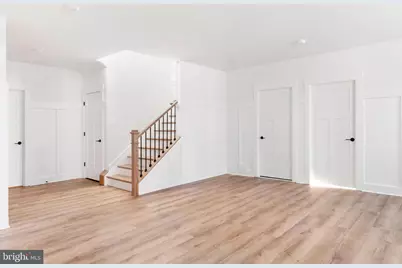
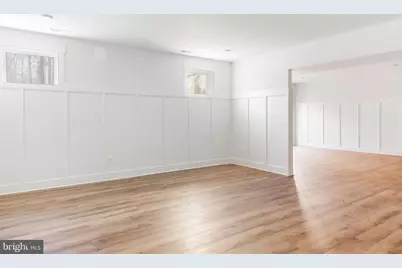
- Basement Desc.: Full, Drainage System, Heated, Improved, Poured Concrete, Rough Bath Plumb, Space For Rooms, Sump Pump, Water Proofing System
- Foundation: Passive Radon Mitigation
- Roof: Architectural Shingle, Asphalt
- Walls/Ceilings: 9'+ Ceilings, Dry Wall, High
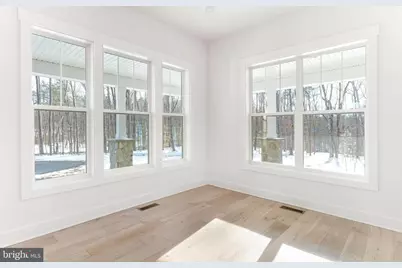
- Windows: Double Pane, Energy Efficient, ENERGY STAR Qualified, Low-E, Insulated
- Doors: ENERGY STAR Qualified Door(s), Insulated
- Stories/Levels: 3
- Stories Description: Main, Upper 1
- Square Feet: 6,873
- Sq. Ft. Source: Estimated
- Living Area: 4,813 Sq. Ft.
- Finished Above Grnd: 4,813 Sq. Ft.
- Year Built: 2026
- Year Built Source: Estimated
- Property Condition: Excellent
Lot Features
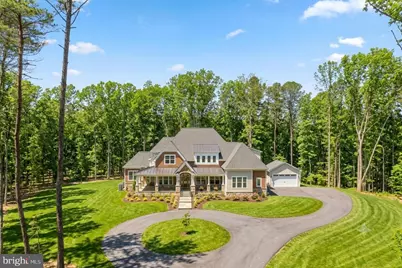
- Property View: Park/Greenbelt, Panoramic, Scenic Vista, Trees/Woods
- Lot Size (Acres): 8
- Lot Size (Sq. Ft.): 348,480
- Lot Size Source: Assessor
- Street/Road Desc.: Black Top
- Zoning: OS
- Lot Description: Flag, Front Yard, No Thru Street, Partly Wooded, Rear Yard, Stream/Creek, Trees/Wooded
Green Features
- RFactor - Ceilings: 49
- RFactor - Walls: 21
- RFactor-Basement: 11
Financial Considerations
- Price Per Sq. Ft.: $373.95
- Assessment Year: 2026
- County Tax: $2,581
- County Tax Freq: Annually
- Tax w/Assessment: $247,000
- Tax Amount: $3,007
- Tax Year: 2025
Disclosures and Reports
Listed by Long & Foster Real Estate, Inc., Michael J Muren and Long & Foster Real Estate, Inc., Adam Ellison