This is a carousel with tiles that activate property listing cards. Use the previous and next buttons to navigate.
1/1
$1,050,000
This is a carousel with tiles that activate property listing cards. Use the previous and next buttons to navigate.
1/1
Property Description
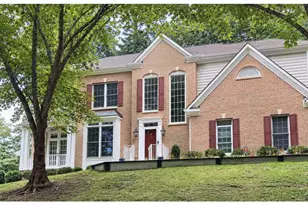
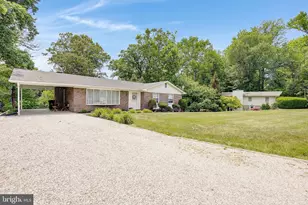

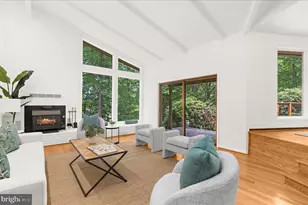
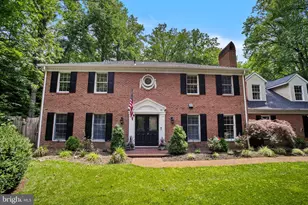
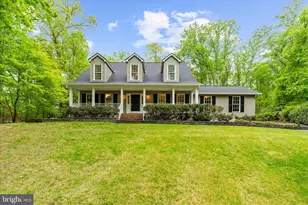
High interest rates holding you back? Owners will consider below-market seller financing for qualified buyer(s) with a substantial down payment! Nestled in the charming Harbor Hills community, this beautiful updated split-level home offers a perfect blend of comfort and modern living. With a new 4 ton HVAC system, brand new roof, renovated decks, new dishwasher and dryer, landscaping, and epoxy-coated garage floor, this residence boasts an impressive 3,682 square feet of thoughtfully designed space, ideal for both relaxation and entertaining. Step inside to discover an inviting interior featuring elegant crown moldings, wainscoting, and built-ins that add character and warmth. The open floor plan seamlessly connects the family room to the country-style kitchen, creating a welcoming atmosphere for gatherings. The home features two cozy fireplaces, providing a perfect spot to unwind during cooler evenings. The kitchen is equipped with modern appliances, including a self-cleaning oven, microwave, and dishwasher, ensuring that meal prep is a breeze. Outside, the property sits on a generous 1.18-acre lot, partly wooded and beautifully landscaped, offering a serene backdrop for outdoor activities. Enjoy the expansive decks and patio, perfect for summer barbecues or simply soaking in the tranquility of nature. The community amenities are a true highlight, featuring a community pier/beach, swimming pool, tennis courts, basketball courts, and a clubhouse, fostering a vibrant neighborhood spirit. Harbor Hills is not just a place to live; it's a community that thrives on connection. (You can see communitiy amenities by going to the Harbor Hills Homeowners Association website). With commuter lots less than five miles away, commuting is convenient, while nearby parks and recreational facilities provide ample opportunities for outdoor fun. This home is more than just a property; it's a place where memories are made, and a sense of belonging is fostered. Experience the warmth and charm of Harbor Hills, where comfort meets community. Don't miss the chance to make this inviting residence your own!
Full Property Details
Full Property Details for 3463 Constellation Dr
General
- Sold For: $1,050,000
- HOA FEE: $200/month
- HOA FEE FREQ.: Annually
- Taxes: $9,967 (2026)
- Status: Closed
- Type: Single Family
- Source: BrightMLSMidAtlantic
- MLS ID: MDAA2139826
- Added to Site: 154 day(s) ago
Interior
- Number of Rooms: 17
- Rooms/Areas: Living Room, Dining Room, Primary Bedroom, Sitting Room, Bedroom 2, Bedroom 3, Bedroom 4, Kitchen, Family Room, Foyer, Sun/Florida Room, Laundry, Recreation Room, Bathroom 2, Primary Bathroom, Half Bath
- Interior Features: Built-Ins, Chair Railings, Crown Moldings, Dining Area, Family Room Off Kitchen, Floor Plan - Open, Kitchen - Country, Kitchen - Eat-In, Primary Bath(s), Upgraded Countertops, Wainscotting, Wood Floors
- Fireplace: Yes
- Number of Fireplaces: 2
- Fireplace(s): Screen
- Appliances: Dishwasher, Dryer, Exhaust Fan, Icemaker, Microwave, Oven - Self Cleaning, Oven/Range - Electric, Range Hood, Refrigerator, Washer, Water Conditioner - Owned, Water Heater
Rooms
Bathrooms
- Total Bathrooms: 4
- Full Bathrooms: 3
- Half Bathrooms: 1
- Upper Floor Baths: 3
- Upper - Full Baths: 3
- Main Floor Baths: 1
- Main - 1/2 Baths: 1
Bedrooms
- Total Bedrooms: 4
- Bedrooms Upper: 3
- Bedrooms Lower: 1
Other Rooms
- Laundry: Lower Floor
Additional Information
- Shared Amenities: Baseball Field, Basketball Courts, Beach, Boat Ramp, Club House, Meeting Room, Pier/Dock, Pool - Outdoor, Swimming Pool, Tennis Courts
- Shared Pool: Yes
- Pool: Yes
Exterior
- Exterior Features: Flood Lights
- Porch/Patio/Deck: Deck(s), Patio(s)
Parking
- Garage: Yes
- Garage Spaces: 2
- Total Spaces: 8
- Parking Features: Asphalt Driveway, Paved Driveway
- Parking Type: Attached Garage, Driveway, Off Street
- Garage Description: Garage Door Opener
Location
- County: ANNE ARUNDEL
- Subdivision: HARBOR HILLS
- Building Name: HARBOR HILLS
- Driving Directions: From 424, take Rutland Road (south) to St. George Barber Road (right); turn left on Constellation Drive past lighthouse at entry to community; house is on right just past Santa Maria
School Information
- School District: Anne Arundel County Public Schools
- Elementary School: Davidsonville
- Middle School: Central
- High School: South River
Community
- Association: Yes
- Assoc. Name: HARBOR HILLS HOMEOWNERS ASSOCIATION
- Assoc. Fees Include: Pool(s)
Heating & Cooling
- Central air: Yes
- Cooling Type: Ceiling Fan(s), Central A/C, Zoned
- Cooling Fuel: Electric
- Heating Type: Zoned, Forced Air
- Heating Fuel: Electric
- Water Heater: Electric
Utilities
- Sewer: Septic Exists
- Water: Well
- Utility Description: Cable TV Available, Under Ground
Structural Information
- Architectural Style: Split Level
- Structure Type: Detached
- Construction: Aluminum Siding, Brick, Combination
- Foundation: Block
- Roof: Asphalt
- Walls/Ceilings: Dry Wall, Paneled Walls
- Stories Description: Lower 1, Main, Upper 1
- Square Feet: 3,682
- Sq. Ft. Source: Assessor
- Living Area: 3,682 Sq. Ft.
- Finished Above Grnd: 3,682 Sq. Ft.
- Year Built: 1973
- Year Built Source: Estimated
- Property Condition: Very Good
Unit Information
Unit 1
- Bedrooms-Lower: 1
Lot Features
- Lot Size (Acres): 1.18
- Lot Size (Sq. Ft.): 51,401
- Lot Size Source: Estimated
- Zoning: RA
- Lot Description: Backs to Trees, Landscaping, Partly Wooded
Financial Considerations
- Price Per Sq. Ft.: $296.03
- Association Fee: $2,400
- Assoc Fee Freq.: Annually
- Assessment Year: 2026
- County Tax: $9,541
- County Tax Freq: Annually
- Tax w/Assessment: $944,900
- Tax Amount: $9,967
- Tax Year: 2026
- Terms: Standard Sale, Auction
- Tax Total Finished Sq. Ft.: 3682
Disclosures and Reports
- Ownership: Fee Simple
- Inclusions: Washer, dryer, cooktop, dishwasher, wall-to-wall carpeting, refrigerator, stove, water filter, water softener
- Section: 1
- Lot Number: 48
Listed by Beacon Realty, John T Brennan
Sold by Unrepresented, Unrepresented

Get Pre-Approved Today
Schools
Schools serving 3463 Constellation Dr
School District:Anne Arundel County Public Schools
| Name | Grades | Distance |
|---|---|---|
Davidsonville Elementary School 962 Central Avenue, Davidsonville, MD 21035 | K-5 | 3.4 mi |
Central Middle School, Edgewater, MD 221 Central Avenue East, Edgewater, MD 21037 | 6-8 | 3.8 mi |
South River High School 201 Central Avenue East, Edgewater, MD 21037 | 9-12 | 3.6 mi |
Disclaimer:
School attendance boundaries provided by ATTOM Data Solutions and are for reference only. Contact the school directly to verify enrollment eligibility.
Price & Sales History for 3463 Constellation Dr
Date
Details
Price
Change
Source
8/20/2026
Sold
$1,050,000
-3.67%
MLS
7/13/2026
Price Reduced
$1,090,000
-4.39%
MLS
3/30/2026
Price Reduced
$1,140,000
-5%
MLS
3/21/2026
Listed
$1,200,000
—
MLS
Disclaimer: Historical sales information is derived from public records provided by the county offices. Information is not guaranteed and should be independently verified.
3463 Constellation Drive, Davidsonville, MD 21035 (MLS# MDAA2139826) is a Single Family property that was sold at $1,050,000 on August 20, 2026. Want to learn more about 3463 Constellation Drive? Do you have questions about finding other Single Family real estate for sale in Davidsonville? You can browse all Davidsonville real estate or contact a Coldwell Banker agent to request more information.