
This is a carousel with tiles that activate property listing cards. Use the previous and next buttons to navigate.
1/1
$1,165,000
This is a carousel with tiles that activate property listing cards. Use the previous and next buttons to navigate.
1/1
Property Description
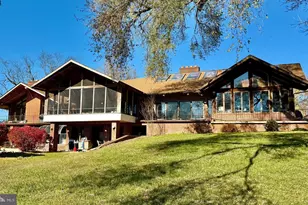
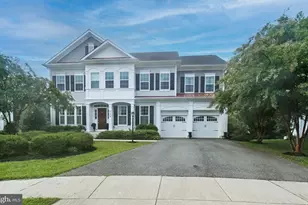
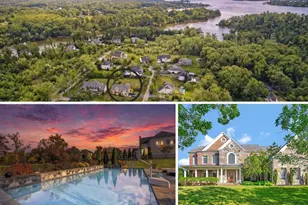
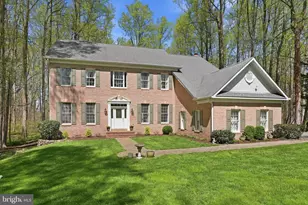
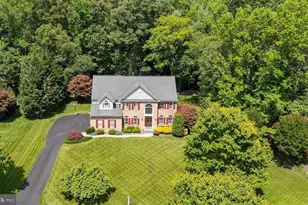
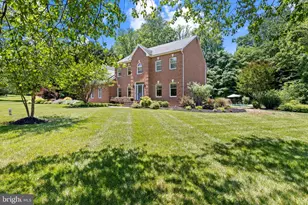
This one stands out. A private .92-acre lot, nearly 4,000 finished square feet, and a backyard oasis in the heart of Davidsonville. The lot backs up to 25 acres of undeveloped land with an undeveloped lot directly across the street as well. No future neighbors behind you, no development in front - just open space and quiet. It's the kind of setting that's increasingly rare, and it's one of the things that makes this property genuinely special. The backyard takes full advantage of that privacy. A heated saltwater pool, hot tub, and multi-tiered stone patios with soaring vaulted wooden ceilings and skylights create an outdoor living space that gets used year-round. There's also a fire pit and covered sitting areas - the setup is there, you just have to show up. Inside, nearly 4,000 finished square feet across 5 bedrooms and 3.5 baths gives everyone room to spread out. Hardwood floors run through both the main and upper levels and the home has been steadily updated over the years. The kitchen was fully renovated in 2016 with stainless appliances, a granite island, and a pantry behind a sliding barn door. The great room has a wood-burning brick fireplace, and the separate dining room, living room, and office add even more flexibility - the office can easily function as a sixth bedroom. The primary suite has dual closets and a private ensuite with a jetted tub, walk-in shower, and dual vanity. The finished walk-up basement rounds out the space with additional living area, a full bath, and solid storage. The garage was professionally finished by Potomac Garage Interiors - steel cabinets, overhead storage, and finished flooring.
Full Property Details
Full Property Details for 3537 Russell Thomas Ln
General
- Sold For: $1,165,000
- HOA FEE: $40/month
- HOA FEE FREQ.: Annually
- Taxes: $7,757 (2026)
- Status: Closed
- Type: Single Family
- Source: BrightMLSMidAtlantic
- MLS ID: MDAA2137328
- Added to Site: 39 day(s) ago
Interior
- Rooms/Areas: Living Room, Dining Room, Kitchen, Family Room, Laundry, Office, Recreation Room, Bonus Room
- Interior Features: Attic, Bathroom - Jetted Tub, Bathroom - Stall Shower, Bathroom - Tub Shower, Bathroom - Walk-In Shower, Built-Ins, Carpet, Ceiling Fan(s), Chair Railings, Crown Moldings, Dining Area, Family Room Off Kitchen, Floor Plan - Open, Formal/Separate Dining Room, Kitchen - Eat-In, Kitchen - Gourmet, Kitchen - Island, Pantry, Primary Bath(s), Recessed Lighting, Sprinkler System, Store/Office, Upgraded Countertops, Walk-in Closet(s), WhirlPool/HotTub, Window Treatments, Wood Floors
- Fireplace: Yes
- Number of Fireplaces: 1
- Fireplace(s): Brick, Wood
- Appliances: Cooktop, Dishwasher, Disposal, Dryer - Front Loading, Icemaker, Oven - Double, Oven - Wall, Range Hood, Refrigerator, Stainless Steel Appliances, Washer - Front Loading
- Flooring: Carpet, Hardwood, Tile/Brick
Rooms
Bathrooms
- Total Bathrooms: 4
- Full Bathrooms: 3
- Half Bathrooms: 1
- Upper Floor Baths: 2
- Upper - Full Baths: 2
- Main Floor Baths: 1
- Main - 1/2 Baths: 1
- Lower Floor Baths: 1
- Lower - Full Baths: 1
Bedrooms
- Total Bedrooms: 5
- Bedrooms Upper: 5
Other Rooms
- Laundry: Dryer In Unit, Main Floor, Washer In Unit
Additional Information
- Shared Amenities: None
- Pool: Yes
- Private Pool: Yes
- Pool Description: Fenced, Gunite, Heated, In Ground
- Security/Safety: Electric Alarm, Exterior Cameras, Security System, Smoke Detector
Exterior
- Exterior Features: Extensive Hardscape, Exterior Lighting, Hot Tub, Underground Lawn Sprinkler
- Porch/Patio/Deck: Deck(s), Patio(s), Roof
Parking
- Garage: Yes
- Garage Spaces: 2
- Total Spaces: 2
- Parking Features: Asphalt Driveway, Fenced, Paved Driveway
- Parking Type: Attached Garage, Driveway
- Garage Description: Additional Storage Area, Covered Parking, Garage - Side Entry, Inside Access
Location
- County: ANNE ARUNDEL
- Subdivision: AVILA
- Cross Streets: Avila Dr
- Driving Directions: Birdsville Road to left to Avila Drive to Russell Thomas Lane to home on left.
- Location Details: Suburban
School Information
- School District: Anne Arundel County Public Schools
- Elementary School: Davidsonville
- Middle School: Central
- High School: South River
Community
- Association: Yes
- Assoc. Name: AVILA HOA
- Assoc. Fees Include: Common Area Maintenance
- Pets Allowed: Yes
- Pets: No Pet Restrictions
Heating & Cooling
- Central air: Yes
- Cooling Type: Central A/C
- Cooling Fuel: Electric
- Heating Type: Heat Pump(s)
- Heating Fuel: Electric
- Water Heater: Electric
Utilities
- Sewer: Private Septic Tank
- Water: Well
Structural Information
- Architectural Style: Colonial
- Structure Type: Detached
- Construction: Brick
- Basement: Yes
- Basement Desc.: Connecting Stairway, Full, Fully Finished
- Foundation: Brick/Mortar
- Roof: Shingle
- Walls/Ceilings: High, Vaulted Ceilings
- Windows: Sliding
- Doors: French
- Stories Description: Lower 1, Main, Upper 1
- Square Feet: 4,326
- Sq. Ft. Source: Estimated
- Living Area: 4,326 Sq. Ft.
- Finished Above Grnd: 2,978 Sq. Ft.
- Finished Below Grnd: 1,348 Sq. Ft.
- Year Built: 1992
- Year Built Source: Estimated
- Property Condition: Excellent
Unit Information
Unit 1
- Bathrooms-Lower: 1
Lot Features
- Property View: Trees/Woods
- Lot Size (Acres): 0.92
- Lot Size (Sq. Ft.): 40,075
- Lot Size Source: Estimated
- Street/Road Desc.: Paved
- Zoning: RA
- Lot Description: Backs - Open Common Area, Backs to Trees, Front Yard, Landscaping, Rear Yard, Secluded
- Fencing (Description): Fully, Rear
Financial Considerations
- Price Per Sq. Ft.: $402.96
- Association Fee: $475
- Assoc Fee Freq.: Annually
- Assessment Year: 2026
- County Tax: $7,331
- County Tax Freq: Annually
- Tax w/Assessment: $698,000
- Tax Amount: $7,757
- Tax Year: 2026
- Terms: Standard Sale
Disclosures and Reports
- Ownership: Fee Simple
- Lot Number: 27
Get Pre-Approved Today
Schools
Schools serving 3537 Russell Thomas Ln
School District:Anne Arundel County Public Schools
| Name | Grades | Distance |
|---|---|---|
Davidsonville Elementary School 962 Central Avenue, Davidsonville, MD 21035 | K-5 | 1.7 mi |
Central Middle School, Edgewater, MD 221 Central Avenue East, Edgewater, MD 21037 | 6-8 | 2.9 mi |
South River High School 201 Central Avenue East, Edgewater, MD 21037 | 9-12 | 2.8 mi |
Disclaimer:
School attendance boundaries provided by ATTOM Data Solutions and are for reference only. Contact the school directly to verify enrollment eligibility.
Price & Sales History for 3537 Russell Thomas Ln
Date
Details
Price
Change
Source
7/02/2026
Sold
$1,165,000
-2.92%
MLS
6/05/2026
Listed
$1,200,000
—
MLS
Disclaimer: Historical sales information is derived from public records provided by the county offices. Information is not guaranteed and should be independently verified.
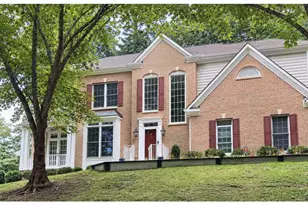
3537 Russell Thomas Lane, Davidsonville, MD 21035 (MLS# MDAA2137328) is a Single Family property that was sold at $1,165,000 on July 02, 2026. This property was listed by Liz Osborn from our Annapolis Church Circle Office.Want to learn more about 3537 Russell Thomas Lane? Do you have questions about finding other Single Family real estate for sale in Davidsonville? You can browse all Davidsonville real estate or contact a Coldwell Banker agent to request more information.