
This is a carousel with tiles that activate property listing cards. Use the previous and next buttons to navigate.
1/1
$785,000
This is a carousel with tiles that activate property listing cards. Use the previous and next buttons to navigate.
1/1
Property Description
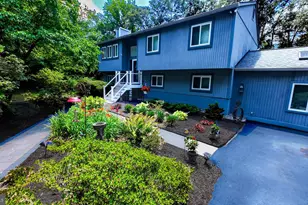
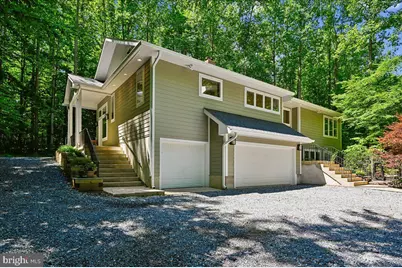
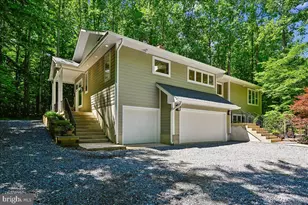
A private Davidsonville retreat offering the perfect balance of privacy and accessibility, this custom-built, privately sited contemporary 4 bedroom, 3 ½ bath home with rarely available 3-car garage is nestled on 2.32 acres of mature trees, landscaped gardens, and natural beauty while also being located within the Davidsonville school district. Designed for everyday living and effortless entertaining, this exceptional property combines peaceful rural serenity with everyday convenience-and must be experienced in person to be fully appreciated. Showcasing distinctive architectural details and quality craftsmanship throughout, the home features hardwood and tile flooring, vaulted ceilings throughout main level, interior soffits with up and downlighting, low maintenance composite multi-level deck, James Hardie siding and architectural shingle roof (2024/2025), an abundance of casement windows-smartly located under 3-foot eaves, two large roof window for added natural lighting, and over 100 light fixtures, including recessed, pendant lighting, and additional custom lighting. The open-concept main level is anchored by a dramatic wall of glass that brings the outdoors in, complemented by a handcrafted masonry fireplace with heated bench and pizza oven. Extending the great room, the chef-style kitchen and dining area offer seamless flow and function, featuring abundant custom Brookhaven dual-tone cabinetry, a spacious walk-in pantry, Frigidaire professional refrigerator and freezer units, Thermador range hood with heat lamps, and a large island with prep sink, and butcher block counter for baker's workspace. The dining area includes built-in display cabinetry, making it ideal for both casual meals and hosting gatherings. The primary suite is a true retreat with wooded views, a sitting room, vaulted ceilings, a large walk-in closet, and a spacious bath with deep soaking tub, separate shower, and double sink vanity. A large guest bedroom with lovely views, hall bath with tile flooring, laundry room with upgraded front loading Electrolux washer and dryer as well as extensive shelving, and powder room with decorator storage ledge complete the main level. The lower level is equally well-appointed with a recreation room featuring a tray ceiling, wet bar, pantry, refrigerator, and travertine tile flooring, two additional bedrooms (one currently used as a home gym) with full daylight windows overlooking the front gardens, a full bath with new vanity and quartz countertop (2026), and direct access to the spacious garage, workshop room with industrial vinyl flooring, and additional utility/storage room. Additional recent (2025/2026) improvements include composite deck, 6" gutters, fresh interior paint, and new carpet in the lower-level bedroom. The outdoor setting invites you to explore and enjoy the sounds and views of nature, lovely garden beds, raised garden boxes, and wooded surroundings. Nearby Davidsonville Park (approx. 2.5 miles) offers trails, athletic fields, playground, cartop boat launch, fishing, and pavilion rentals. Convenient access to commuter lots (less than 6 miles), popular cycling routes, MD Routes 424 and 214, and easy connections to US-50 provide straightforward commuting to Annapolis, Washington, D.C., and BWI Airport. Don't miss this exceptional opportunity to make this special property your own.
Full Property Details
Full Property Details for 3633 Patuxent River Rd
General
- Sold For: $785,000
- Taxes: $8,372 (2025)
- Status: Closed
- Type: Single Family
- Source: BrightMLSMidAtlantic
- MLS ID: MDAA2146526
- Added to Site: 50 day(s) ago
Interior
- Number of Rooms: 8
- Rooms/Areas: Dining Room, Primary Bedroom, Bedroom 2, Bedroom 3, Bedroom 4, Kitchen, Foyer, Study, Great Room, Laundry, Other, Recreation Room, Utility Room, Workshop, Bathroom 2, Bathroom 3, Primary Bathroom, Half Bath
- Interior Features: Central Vacuum, Bathroom - Soaking Tub, Bathroom - Stall Shower, Breakfast Area, Built-Ins, Carpet, Ceiling Fan(s), Combination Kitchen/Dining, Dining Area, Family Room Off Kitchen, Floor Plan - Open, Kitchen - Eat-In, Kitchen - Gourmet, Kitchen - Island, Pantry, Primary Bath(s), Recessed Lighting, Skylight(s), Upgraded Countertops, Walk-in Closet(s), Water Treat System, Wet/Dry Bar, Window Treatments, Wine Storage, Wood Floors, Other
- Fireplace: Yes
- Number of Fireplaces: 1
- Fireplace(s): Brick, Double Sided, Free Standing, Wood, Other
- Appliances: Central Vacuum, Dishwasher, Dryer, Dryer - Electric, Dryer - Front Loading, Exhaust Fan, Extra Refrigerator/Freezer, Freezer, Microwave, Oven - Self Cleaning, Oven - Single, Oven/Range - Electric, Range Hood, Refrigerator, Stainless Steel Appliances, Surface Unit, Washer, Washer - Front Loading, Water Conditioner - Owned, Water Heater - High-Efficiency, Water Heater, ENERGY STAR Clothes Washer
- Flooring: Hardwood, Carpet, Tile/Brick, Vinyl, Concrete, Other
Rooms
Bathrooms
- Total Bathrooms: 4
- Full Bathrooms: 3
- Half Bathrooms: 1
- Main Floor Baths: 3
- Main - Full Baths: 2
- Main - 1/2 Baths: 1
- Lower Floor Baths: 1
- Lower - Full Baths: 1
Bedrooms
- Total Bedrooms: 4
- Bedrooms Lower: 2
- Bedrooms Main & Up: 2
Other Rooms
- Laundry: Has Laundry, Main Floor, Washer In Unit, Dryer In Unit, Upper Floor
Additional Information
- Security/Safety: Carbon Monoxide Detector(s), Electric Alarm, Smoke Detector
Exterior
- Exterior Features: Boat Storage, Exterior Lighting, Flood Lights, Secure Storage, Other
- Porch/Patio/Deck: Deck(s)
Parking
- Garage: Yes
- Garage Spaces: 3
- Total Spaces: 8
- Parking Features: Parking Space Conveys, Gravel Driveway
- Parking Type: Attached Garage, Driveway, On Street
- Garage Description: Additional Storage Area, Garage - Front Entry, Inside Access, Oversized, Other
Location
- County: ANNE ARUNDEL
- Subdivision: DAVIDSONVILLE
- Cross Streets: Central Ave
- Driving Directions: Rt 214 (Central Ave) to Patuxent River Rd (south) to left at mailboxes with #3633, continue on road and turn right at intersection and make right turn into driveway for #3633.
- Location Details: Rural
School Information
- School District: Anne Arundel County Public Schools
- Elementary School: Davidsonville
- Middle School: Central
- High School: South River
Community
- Pets Allowed: Yes
- Pets: Cats OK, Dogs OK
Heating & Cooling
- Central air: Yes
- Cooling Type: Heat Pump(s), Central A/C, Ceiling Fan(s), Programmable Thermostat
- Cooling Fuel: Electric
- Heating Type: Heat Pump(s), Forced Air, Central, Programmable Thermostat, Other, Heat Pump - Electric BackUp
- Heating Fuel: Electric
- Water Heater: 60+ Gallon Tank, Other
Utilities
- Sewer: Private Septic Tank, On Site Septic, Septic Exists
- Water: Private, Well, Conditioner, Filter
- Utility Description: Under Ground, Cable TV Available, Other
Structural Information
- Architectural Style: Contemporary
- Structure Type: Detached
- Construction: Frame, HardiPlank Type, Fiber Cement, Block, Other
- Basement: Yes
- Basement Desc.: Daylight, Full, Connecting Stairway, Full, Garage Access, Heated, Improved, Partially Finished, Shelving, Windows, Workshop, Other, Interior Access
- Foundation: Block, Other
- Roof: Architectural Shingle
- Walls/Ceilings: Cathedral Ceilings, Vaulted Ceilings, Tray Ceilings,
- Windows: Casement, Double Pane, Screens, Skylights, Sliding, Transom
- Doors: Six Panel, Sliding Glass, Atrium
- Stories Description: Lower 1, Main
- Square Feet: 2,844
- Sq. Ft. Source: Estimated
- Living Area: 2,844 Sq. Ft.
- Finished Above Grnd: 1,844 Sq. Ft.
- Finished Below Grnd: 1,000 Sq. Ft.
- Year Built: 2000
- Year Built Source: Assessor
- Property Condition: Excellent
Unit Information
Unit 1
- Bathrooms-Lower: 1
- Bedrooms-Lower: 2
Lot Features
- Property View: Garden/Lawn, Trees/Woods, Other
- Lot Size (Acres): 2.32
- Lot Size (Sq. Ft.): 101,059
- Lot Size Source: Assessor
- Zoning: RA
- Lot Description: Backs to Trees, Front Yard, Interior, Landscaping, Partly Wooded, Private, Rear Yard, Rural, Secluded, SideYard(s), Trees/Wooded, Vegetation Planting, Other
Financial Considerations
- Price Per Sq. Ft.: $425.7
- Assessment Year: 2026
- County Tax: $7,946
- County Tax Freq: Annually
- Tax w/Assessment: $776,400
- Tax Amount: $8,372
- Tax Year: 2025
- Terms: Standard Sale
- Tax Total Finished Sq. Ft.: 2844
Disclosures and Reports
- Ownership: Fee Simple
- Inclusions: Everything in yard coveys, including firewood on Property. Cabinets, shelving, extra decking material and deck fasteners, lawn mower, blower, tools, and supplies in shed, garage, workshop, and utility room.
- Lot Number: 1RR
Get Pre-Approved Today
Schools
Schools serving 3633 Patuxent River Rd
School District:Anne Arundel County Public Schools
| Name | Grades | Distance |
|---|---|---|
Davidsonville Elementary School 962 Central Avenue, Davidsonville, MD 21035 | K-5 | 1.3 mi |
Central Middle School, Edgewater, MD 221 Central Avenue East, Edgewater, MD 21037 | 6-8 | 5.5 mi |
South River High School 201 Central Avenue East, Edgewater, MD 21037 | 9-12 | 5.4 mi |
Disclaimer:
School attendance boundaries provided by ATTOM Data Solutions and are for reference only. Contact the school directly to verify enrollment eligibility.
Price & Sales History for 3633 Patuxent River Rd
Date
Details
Price
Change
Source
7/27/2026
Sold
$785,000
—
MLS
6/26/2026
Listed
$785,000
—
MLS
Disclaimer: Historical sales information is derived from public records provided by the county offices. Information is not guaranteed and should be independently verified.
3633 Patuxent River Road, Davidsonville, MD 21035 (MLS# MDAA2146526) is a Single Family property that was sold at $785,000 on July 27, 2026. This property was listed by Antonia Barry from our Annapolis Plaza Office.Want to learn more about 3633 Patuxent River Road? Do you have questions about finding other Single Family real estate for sale in Davidsonville? You can browse all Davidsonville real estate or contact a Coldwell Banker agent to request more information.