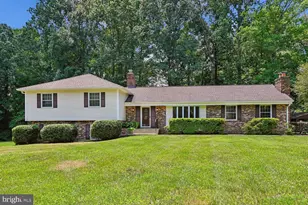
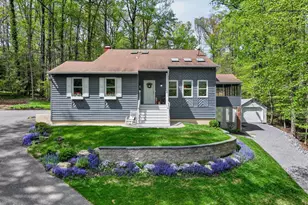
Full Property Details for 1116 Rutlandview Dr
General
- Sold For: $800,000
- Taxes: $7,159 (2025)
- Status: Closed
- Type: Single Family
- Source: BrightMLSMidAtlantic
- MLS ID: MDAA2149562
- Added to Site: 84 day(s) ago
Interior
- Fireplace: Yes
- Number of Fireplaces: 1
- Appliances: Central Vacuum, Dryer, Exhaust Fan, Oven/Range - Electric, Washer
Rooms
- Total Bathrooms: 3
- Full Bathrooms: 2
- Half Bathrooms: 1
- Upper Floor Baths: 2
- Upper - Full Baths: 2
- Main Floor Baths: 1
- Main - 1/2 Baths: 1
- Total Bedrooms: 4
- Bedrooms Upper: 4
Exterior
- Exterior Features: Gutter System
- Porch/Patio/Deck: Enclosed, Screened, Porch(es)
Parking
- Garage: Yes
- Garage Spaces: 2
- Total Spaces: 2
- Parking Features: Asphalt Driveway
- Parking Type: Driveway, Attached Garage
- Garage Description: Inside Access, Garage - Front Entry
Location
- County: ANNE ARUNDEL
- Subdivision: RUTLAND ESTATES
- Driving Directions: Route 424 to Rutland Rd. Turn left onto Rutlandview Dr.
School Information
- School District: Anne Arundel County Public Schools
Heating & Cooling
- Central air: Yes
- Cooling Type: Central A/C
- Cooling Fuel: Electric
- Heating Type: Forced Air
- Heating Fuel: Oil
- Water Heater: Electric
Utilities
- Sewer: Private Septic Tank
- Water: Well
Structural Information
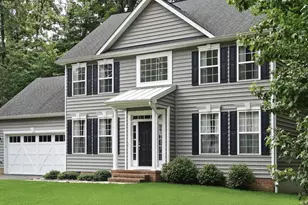
- Architectural Style: Colonial
- Structure Type: Detached
- Construction: Brick, Vinyl Siding
- Basement: Yes
- Basement Desc.: Unfinished
- Foundation: Block
- Stories Description: Lower 1, Main, Upper 1
- Square Feet: 3,188
- Sq. Ft. Source: Assessor
- Living Area: 2,138 Sq. Ft.
- Finished Above Grnd: 2,138 Sq. Ft.
- Year Built: 1977
- Year Built Source: Assessor
Additional Structures
Lot Features
- Lot Size (Acres): 1.83
- Lot Size (Sq. Ft.): 79,715
- Lot Size Source: Assessor
- Zoning: RA
Financial Considerations
- Price Per Sq. Ft.: $397.1
- Assessment Year: 2026
- County Tax: $6,733
- County Tax Freq: Annually
- Tax w/Assessment: $618,300
- Tax Amount: $7,159
- Tax Year: 2025
- Terms: Standard Sale
- Tax Total Finished Sq. Ft.: 2138
Disclosures and Reports
- Ownership: Fee Simple
- Section: 1
- Lot Number: 4
Listed by Douglas Realty LLC, Christie M Listorti
Sold by Aguilar & Associates, Inc., Angel L Ribulotta