This is a carousel with tiles that activate property listing cards. Use the previous and next buttons to navigate.
1/1
$750,000
This is a carousel with tiles that activate property listing cards. Use the previous and next buttons to navigate.
1/1
Property Description
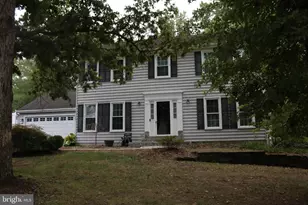
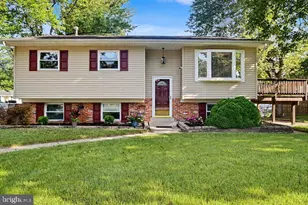
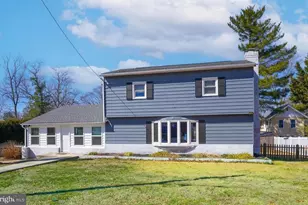
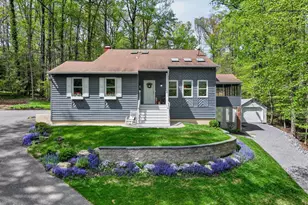
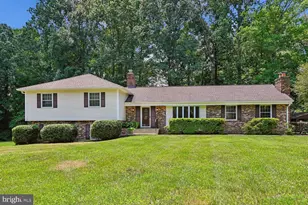
Please submit best and final offer by 10:00 am, Monday, June 1, 2026. Discover the perfect blend of privacy and potential in this 1979 Colonial, tucked away on a picturesque 2.04-acre lot in the highly sought-after Davidsonville community. Featuring timeless architecture and "great bones," this home is a premier opportunity for the visionary buyer or investor looking to build instant equity through modernization. Step through the grand double-entry doors into a classic, well-structured floor plan designed for effortless flow. The light-filled formal living room leads to a spacious eat-in kitchen, which serves as a blank canvas for your custom re-design. Adjacent, the cozy family room anchored by a traditional wood-burning fireplace offers the perfect foundation for a modern Great Room. A formal dining room and powder room complete this level. On the upper level, you will find the large primary suite, featuring a dedicated sitting area, walk-in closet, and ensuite bath. Three additional bedrooms and a second full bath provide ample space for family or guests.The large walk-out unfinished basement is a clean slate, ready to be transformed into a home gym, theater, or additional living suite. Outside, a long private driveway leads to an attached 2-car garage, all set against a wooded backdrop. Being sold as-is, this property allows you to customize every finish to your exact taste. This home is located just minutes from Rte 50, I-97, and Rte 301, providing easy access to Annapolis, D.C., and Baltimore. Bring your vision and restore this Davidsonville gem to its full glory!
Full Property Details
Full Property Details for 995 St George Barber Rd
General
- Sold For: $750,000
- HOA FEE: $10/month
- HOA FEE FREQ.: Annually
- Taxes: $7,830 (2025)
- Status: Closed
- Type: Single Family
- Source: BrightMLSMidAtlantic
- MLS ID: MDAA2135520
- Added to Site: 157 day(s) ago
Interior
- Rooms/Areas: Living Room, Dining Room, Primary Bedroom, Bedroom 2, Bedroom 3, Kitchen, Family Room, Basement, Foyer, Bedroom 1, Laundry, Bathroom 1, Primary Bathroom, Half Bath
- Interior Features: Chair Railings, Family Room Off Kitchen, Formal/Separate Dining Room, Kitchen - Eat-In, Walk-in Closet(s)
- Fireplace: Yes
- Number of Fireplaces: 1
- Fireplace(s): Brick, Fireplace - Glass Doors, Wood
Rooms
Bathrooms
- Total Bathrooms: 3
- Full Bathrooms: 2
- Half Bathrooms: 1
- Upper Floor Baths: 2
- Upper - Full Baths: 2
- Main Floor Baths: 1
- Main - 1/2 Baths: 1
Bedrooms
- Total Bedrooms: 4
- Bedrooms Upper: 4
Other Rooms
- Laundry: Main Floor
Parking
- Garage: Yes
- Garage Spaces: 2
- Total Spaces: 2
- Parking Type: Attached Garage
- Garage Description: Additional Storage Area, Garage - Side Entry, Inside Access
Location
- County: ANNE ARUNDEL
- Subdivision: GRAVELY
- Driving Directions: Use GPS.
School Information
- School District: Anne Arundel County Public Schools
Community
- Association: Yes
- Assoc. Name: GRAVELY PROPERTY OWNERS ASSOCIATION
Heating & Cooling
- Central air: Yes
- Cooling Type: Central A/C
- Cooling Fuel: Electric
- Heating Type: Forced Air
- Heating Fuel: Oil
- Water Heater: Electric
Utilities
- Sewer: Septic Exists
- Water: Private
- Utility Description: Electric Available, Water Available
Structural Information
- Architectural Style: Colonial
- Structure Type: Detached
- Construction: Frame
- Basement: Yes
- Basement Entrance: Yes
- Basement Desc.: Connecting Stairway, Outside Entrance, Sump Pump, Unfinished
- Foundation: Block
- Doors: French
- Stories Description: Main, Upper 1
- Square Feet: 4,132
- Sq. Ft. Source: Assessor
- Living Area: 2,872 Sq. Ft.
- Finished Above Grnd: 2,872 Sq. Ft.
- Year Built: 1979
- Year Built Source: Assessor
Lot Features
- Property View: Street
- Lot Size (Acres): 2.04
- Lot Size (Sq. Ft.): 88,862
- Lot Size Source: Assessor
- Street/Road Desc.: Black Top
- Zoning: RA
- Lot Description: Rear Yard
Financial Considerations
- Price Per Sq. Ft.: $252.44
- Association Fee: $125
- Assoc Fee Freq.: Annually
- Assessment Year: 2025
- County Tax: $7,404
- County Tax Freq: Annually
- Tax w/Assessment: $679,933
- Tax Amount: $7,830
- Tax Year: 2025
- Terms: Standard Sale
- Tax Total Finished Sq. Ft.: 2872
Disclosures and Reports
- Ownership: Fee Simple
- Inclusions: Clothes dryer, clothes washer, cooktop, dishwasher, drapery/curtain rods, draperies/curtains, exist. w/w carpet, fireplace screens/doors, furnace humidifier, garbage disposal, microwave, refrigerator w/ice maker, water filter, water softener.
- Lot Number: 41
Listed by Long & Foster Real Estate, Inc., Peggy Love
Sold by Unrepresented, Unrepresented

Get Pre-Approved Today
Schools
Schools serving 995 St George Barber Rd
School District:Anne Arundel County Public Schools
| Name | Grades | Distance |
|---|---|---|
Davidsonville Elementary School 962 Central Avenue, Davidsonville, MD 21035 | K-5 | 2.7 mi |
Central Middle School, Edgewater, MD 221 Central Avenue East, Edgewater, MD 21037 | 6-8 | 4.7 mi |
South River High School 201 Central Avenue East, Edgewater, MD 21037 | 9-12 | 4.5 mi |
Disclaimer:
School attendance boundaries provided by ATTOM Data Solutions and are for reference only. Contact the school directly to verify enrollment eligibility.
Price & Sales History for 995 St George Barber Rd
Date
Details
Price
Change
Source
7/28/2026
Sold
$750,000
3.45%
MLS
5/20/2026
Price Reduced
$725,000
-9.26%
MLS
4/08/2026
Price Reduced
$799,000
-6%
MLS
3/22/2026
Listed
$850,000
—
MLS
Disclaimer: Historical sales information is derived from public records provided by the county offices. Information is not guaranteed and should be independently verified.
995 Saint George Barber Road, Davidsonville, MD 21035 (MLS# MDAA2135520) is a Single Family property that was sold at $750,000 on July 28, 2026. Want to learn more about 995 Saint George Barber Road? Do you have questions about finding other Single Family real estate for sale in Davidsonville? You can browse all Davidsonville real estate or contact a Coldwell Banker agent to request more information.