Full Property Details for 350 E Bay Front Rd
General
- Price: $1,999,999
- Taxes: $16,857 (2026)
- Status: Active
- Type: Single Family
- Source: BrightMLSMidAtlantic
- MLS ID: MDAA2158156
- Updated: Today (10/12/2026)
- Added to Site: Today
Interior
- Number of Rooms: 6
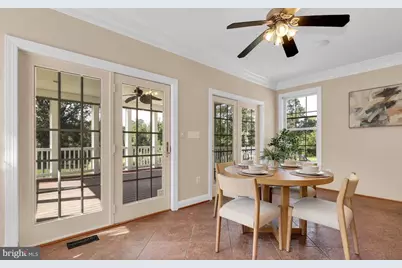
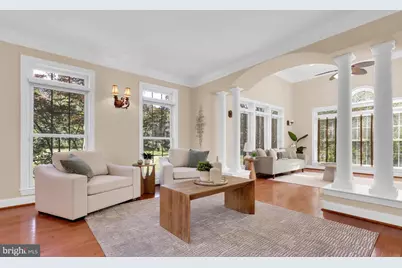
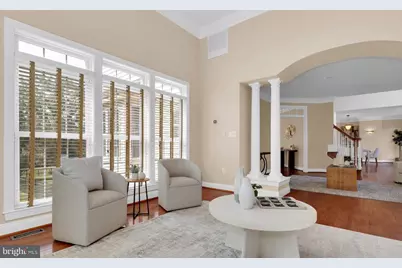
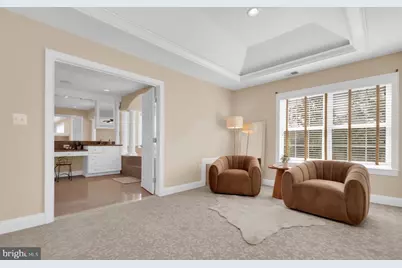
- Interior Features: Bathroom - Walk-In Shower, Breakfast Area, Built-Ins, Carpet, Ceiling Fan(s), Central Vacuum, Chair Railings, Crown Moldings, Dining Area, Entry Level Bedroom, Family Room Off Kitchen, Floor Plan - Open, Formal/Separate Dining Room, Kitchen - Eat-In, Kitchen - Gourmet, Kitchen - Island, Kitchen - Table Space, Laundry Chute, Pantry, Recessed Lighting, Sound System, Upgraded Countertops, Walk-in Closet(s), Water Treat System, Window Treatments, Other, Additional Stairway, Attic, Bathroom - Jetted Tub, Bathroom - Soaking Tub
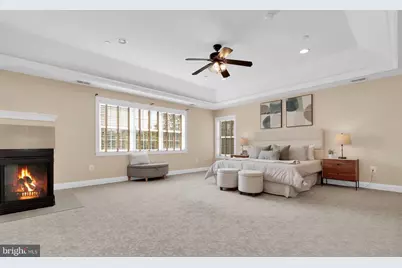
- Fireplace: Yes
- Number of Fireplaces: 2
- Fireplace(s): Fireplace - Glass Doors, Gas/Propane
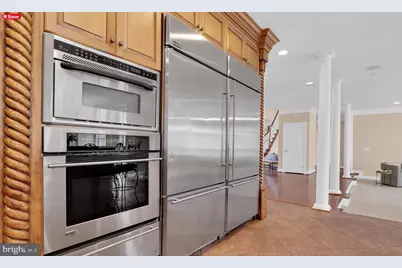
- Appliances: Commercial Range, Built-In Microwave, Dishwasher, Disposal, Dryer, Energy Efficient Appliances, ENERGY STAR Clothes Washer, ENERGY STAR Dishwasher, ENERGY STAR Refrigerator, Exhaust Fan, Extra Refrigerator/Freezer, Oven - Double, Central Vacuum
- Flooring: Hardwood, Carpet, Ceramic Tile, Raised
Rooms
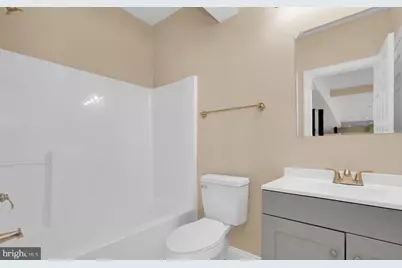
- Total Bathrooms: 7
- Full Bathrooms: 5
- Half Bathrooms: 2
- Upper Floor Baths: 3
- Upper - Full Baths: 3
- Main Floor Baths: 3
- Main - Full Baths: 1
- Main - 1/2 Baths: 2
- Lower Floor Baths: 1
- Lower - Full Baths: 1
- Total Bedrooms: 6
- Bedrooms Upper: 4
- Bedrooms Lower: 1
- Bedrooms Main & Up: 1
Additional Information
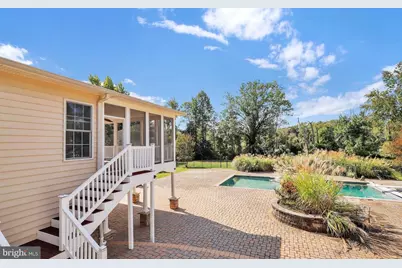
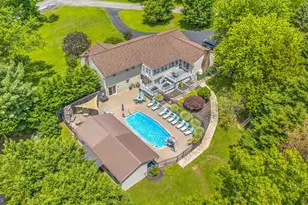
- Pool: Yes
- Private Pool: Yes
- Pool Description: In Ground, Saltwater
- Security/Safety: 24 hour security, Carbon Monoxide Detector(s), Exterior Cameras, Motion Detectors, Security System, Smoke Detector
Exterior
- Exterior Features: Extensive Hardscape, Exterior Lighting, Play Area, Secure Storage
Parking
- Garage: Yes
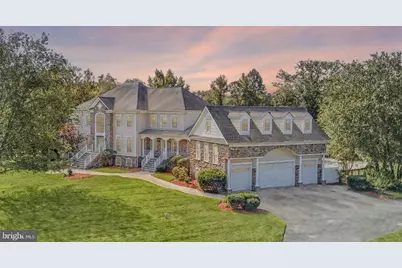
- Garage Spaces: 3
- Total Spaces: 11
- Parking Features: Asphalt Driveway, Private
- Parking Type: Driveway, Attached Garage
- Garage Description: Garage - Side Entry, Oversized
Location
- County: ANNE ARUNDEL
- Subdivision: DEALE
- Cross Streets: Rockhold Creek Road
- Driving Directions: Take I-97 S to MD-665 E in Parole. Take the US-50 E/US-301 N exit from I-97 S 18 min (18.8 mi) Merge onto MD-100 E 3.7 mi Use the right 2 lanes to take exit 13A-B to merge onto I-97 S toward Annapolis 13.8 mi Use the middle lane to take the US-50 E/US-301 N exit toward Annapolis/Bay Brg Use the right lane to continue on Exit 22 and follow signs for MD-665 E/Riva Road 0.5 mi Take MD-2 S/Solomons Island Rd, Mayo Rd, MD-468 E/Muddy Creek Rd and Swamp Circle Rd to your destination in Deale 25 min (15.6 mi)
School Information
- School District: Anne Arundel County Public Schools
- Elementary School: Deale
- Middle School: Southern
- High School: Southern
Heating & Cooling
- Central air: Yes
- Cooling Type: Central A/C
- Cooling Fuel: Electric
- Heating Type: Heat Pump(s)
- Heating Fuel: Electric
- Water Heater: Electric
Utilities
- Sewer: Private Septic Tank
- Water: Well
- Utility Description: Cable TV
Structural Information
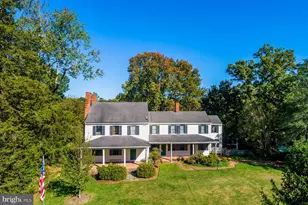
- Architectural Style: Colonial, Coastal, Contemporary, Craftsman, Loft with Bedrooms
- Structure Type: Detached
- Builder: INTEGRITY BUILDERS
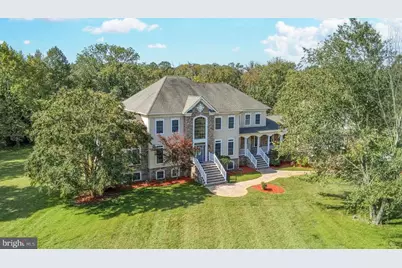
- Construction: Stone, Vinyl Siding
- Basement: Yes
- Basement Entrance: Yes
- Basement Desc.: Fully Finished, Outside Entrance, Rear Entrance
- Foundation: Permanent
- Windows: Double Hung, Energy Efficient, ENERGY STAR Qualified
- Doors: Storm, Six Panel, French
- Stories Description: Lower 1, Main, Upper 1
- Square Feet: 11,025
- Sq. Ft. Source: Estimated
- Living Area: 10,015 Sq. Ft.
- Finished Above Grnd: 6,667 Sq. Ft.
- Finished Below Grnd: 3,348 Sq. Ft.
- Year Built: 2004
- Year Built Source: Assessor
- Property Condition: Excellent
Unit Information
- Bathrooms-Lower: 1
- Bedrooms-Lower: 1
Lot Features
- Property View: Panoramic, Scenic Vista, Trees/Woods
- Lot Size (Acres): 20.06
- Lot Size (Sq. Ft.): 873,814
- Lot Size Source: Assessor
- Zoning: RA
Green Features
- Energy Efficient: Appliances, Construction, HVAC
Financial Considerations
- Price Per Sq. Ft.: $299.98
- Assessment Year: 2026
- County Tax: $16,388
- County Tax Freq: Annually
- Tax w/Assessment: $1,517,400
- Tax Amount: $16,857
- Tax Year: 2026
- Tax Total Finished Sq. Ft.: 8572
Disclosures and Reports
Listed by Maryland Dream Home Realty, VAN MASON