This is a carousel with tiles that activate property listing cards. Use the previous and next buttons to navigate.
1/62
$419,900
This is a carousel with tiles that activate property listing cards. Use the previous and next buttons to navigate.
1/62
Property Description
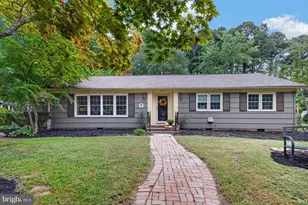
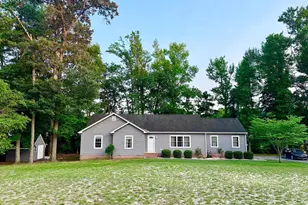
Welcome to this beautifully maintained ranch-style home in the highly sought-after Delmar School District! Built in 2006 and thoughtfully updated throughout, this move-in-ready property offers the perfect blend of comfort, functionality, and modern upgrades. Step inside through the spacious foyer and discover an inviting open-concept floor plan designed for both everyday living and entertaining. The home features a formal living room, a spacious family room with a cozy gas fireplace, a dedicated office accented by stylish barn doors, and a dining area that flows seamlessly into the expansive kitchen. Home chefs will appreciate the stainless steel appliances, upgraded countertops and farmhouse sink installed in 2022, breakfast bar with seating, and an oversized walk-in pantry providing exceptional storage. The private primary suite offers a large walk-in closet and a luxurious en-suite bath complete with double vanities, a relaxing jetted soaking tub, and a separate shower. Generously sized secondary bedrooms feature deep closets, while the hall bathroom was tastefully renovated in 2022. This home has been meticulously cared for and extensively updated since 2022. Improvements include new LVP flooring, fresh paint throughout, new appliances (excluding the stove), updated lighting fixtures, ceiling fans, door hardware, hinges, electrical outlets, and switches throughout the home. Recessed lighting adds a modern touch, while major system upgrades provide peace of mind, including a new HVAC system (2024), well pump (2024), and water tank (2024). Storage is abundant with a fully floored attic accessible by both pull-down stairs and permanent stair access through the attached two-car garage. Outside, you'll find exceptional outdoor living spaces including a large composite deck built in 2023 as well as a part covered 13' x 16' patio perfect for grilling, relaxing, or entertaining guests. The fenced backyard was completed in 2023 with attractive wrought-iron fencing and features two 8-foot gates and one 4-foot gate for convenience. Distant neighbors and surrounding wooded backdrop add a touch of privacy, peace and a quaint country feel. A detached storage shed offers both an entry door and roll-up door, along with two interior lofts for additional storage. The expanded and regraded driveway completed in 2023 provides ample parking, while an additional 60-amp electrical service offers flexibility for an RV, camper, motorhome, generator, workshop equipment, or other specialized needs. Ideally located just minutes from shopping, dining, healthcare, and employment opportunities, this exceptional property combines quality construction, extensive upgrades, and a desirable location. Septic has been pre-inspected for Buyer's peace of mind. Opportunities like this don't come along often-schedule your private showing today and experience all this remarkable home has to offer.
Full Property Details
Full Property Details for 32183 Melson Rd
General
- Price: $419,900
- Taxes: $2,636 (2025)
- Status: Under Contract
- Type: Single Family
- Source: BrightMLSMidAtlantic
- MLS ID: MDWC2023628
- Updated: 7/13/2026
- Added to Site: 48 day(s) ago
Interior
- Rooms/Areas: Living Room, Dining Room, Primary Bedroom, Bedroom 2, Bedroom 3, Kitchen, Family Room, Laundry, Office, Primary Bathroom
- Interior Features: Attic, Ceiling Fan(s), Combination Kitchen/Dining, Entry Level Bedroom, Floor Plan - Open, Kitchen - Country, Upgraded Countertops, Walk-in Closet(s), Window Treatments
- Fireplace: Yes
- Number of Fireplaces: 1
- Appliances: Built-In Microwave, Dishwasher, Oven/Range - Electric, Refrigerator, Stainless Steel Appliances, Water Heater
- Flooring: Luxury Vinyl Plank
Rooms
Bathrooms
- Total Bathrooms: 2
- Full Bathrooms: 2
- Main Floor Baths: 2
- Main - Full Baths: 2
Bedrooms
- Total Bedrooms: 3
- Bedrooms Main & Up: 3
Other Rooms
- Laundry: Has Laundry
Exterior
- Exterior Features: Outbuilding(s), Play Equipment
- Porch/Patio/Deck: Deck(s), Patio(s)
Parking
- Garage: Yes
- Garage Spaces: 2
- Total Spaces: 2
- Parking Type: Driveway, Attached Garage
- Garage Description: Garage - Side Entry, Inside Access, Garage Door Opener
Location
- Area: Wicomico Northeast (23-02)
- County: WICOMICO
- Driving Directions: From Old Dagsboro Rd, head toward Melson Rd. Turn right onto Melson Rd. Property will be on the right.
School Information
- School District: Wicomico County Public Schools
- Elementary School: Delmar
- Middle School: Wicomico
- High School: Wicomico
Heating & Cooling
- Cooling Type: Ceiling Fan(s)
- Cooling Fuel: Electric
- Heating Type: Heat Pump(s)
- Heating Fuel: Electric
- Water Heater: Electric
Utilities
- Sewer: Septic Exists
- Water: Well
Structural Information
- Architectural Style: Ranch/Rambler
- Structure Type: Detached
- Construction: Vinyl Siding
- Foundation: Crawl Space
- Stories Description: Main
- Square Feet: 2,016
- Sq. Ft. Source: Assessor
- Living Area: 2,016 Sq. Ft.
- Finished Above Grnd: 2,016 Sq. Ft.
- Year Built: 2006
- Year Built Source: Assessor
- Property Condition: Very Good
Additional Structures
- Other Structures: Shed
Lot Features
- Lot Size (Acres): 1.13
- Lot Size (Sq. Ft.): 49,223
- Lot Size Source: Assessor
- Zoning: AR
- Fencing (Description): Wrought Iron
Financial Considerations
- Price Per Sq. Ft.: $208.28
- Assessment Year: 2026
- County Tax: $2,316
- County Tax Freq: Annually
- Tax w/Assessment: $318,267
- Tax Amount: $2,636
- Tax Year: 2025
- Tax Total Finished Sq. Ft.: 2016
Disclosures and Reports
- Ownership: Fee Simple
- Exclusions: Washer, Dryer, Grills, Freezer, Blueberry Bush, Blackberry Bush
- Lot Number: 2
Listed by Keller Williams Realty Delmarva, Sheri E Smith
Get Pre-Approved Today
Schools
Schools serving 32183 Melson Rd
School District:Wicomico County Public Schools
| Name | Grades | Distance |
|---|---|---|
Wicomico Middle School 635 East Main Street, Salisbury, MD 21804 | 6-8 | 7.3 mi |
Wicomico High School 201 Long Avenue, Salisbury, MD 21804 | 9-12 | 7 mi |
Disclaimer:
School attendance boundaries provided by ATTOM Data Solutions and are for reference only. Contact the school directly to verify enrollment eligibility.
Price & Sales History for 32183 Melson Rd
Date
Details
Price
Change
Source
7/09/2026
Listed
$419,900
38.58%
MLS
7/16/2021
Sold
$303,000
—
Public Record
Disclaimer: Historical sales information is derived from public records provided by the county offices. Information is not guaranteed and should be independently verified.
Tax History
Tax History for 32183 Melson Rd
Year
Property Taxes
Change
Tax Assessment
Change
2025
$2,673
4%
$285,900
9%
2024
$2,570
8%
$261,833
10%
2023
$2,372
9%
$237,767
11%
2022
$2,178
—
$213,700
1%
2019
$2,178
-2%
$211,833
1%
2021
$2,225
-1%
$209,967
1%
2020
$2,238
6%
$208,100
7%
2019
$2,106
7%
$194,533
7%
2018
$1,963
7%
$180,967
8%
2017
$1,840
—
$167,400
—
2016
$1,840
-8%
$167,400
-12%
2015
$1,999
—
$190,000
—
2014
$1,999
—
$190,000
—
Disclaimer: Historical tax information is derived from public records provided by the county offices. Information is not guaranteed and should be independently verified.
Estimate the Cost
Estimate the Cost for 32183 Melson Rd
32183 Melson Road, Delmar, MD 21875 (MLS# MDWC2023628) is a Single Family property with 3 bedrooms and 2 full bathrooms. 32183 Melson Road is currently listed for $419,900 and was received on July 09, 2026. Want to learn more about 32183 Melson Road? Do you have questions about finding other Single Family real estate for sale in Delmar? You can browse all Delmar real estate or contact a Coldwell Banker agent to request more information.