

This is a carousel with tiles that activate property listing cards. Use the previous and next buttons to navigate.
1/37
$739,900
This is a carousel with tiles that activate property listing cards. Use the previous and next buttons to navigate.
1/37
Property Description
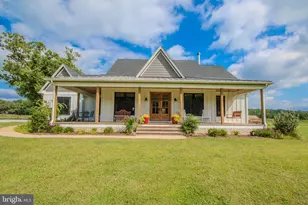
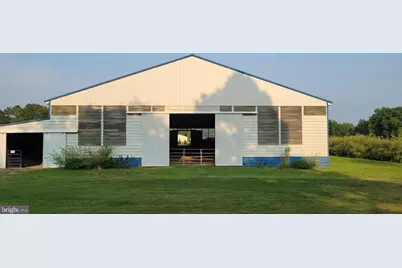
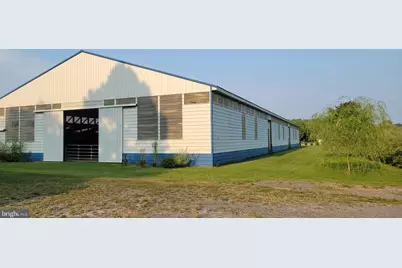
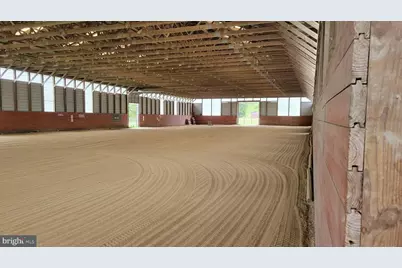
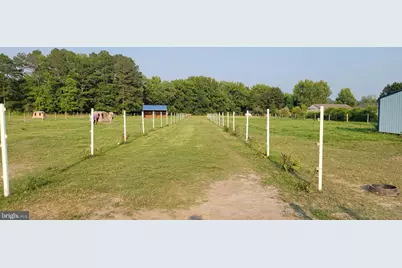
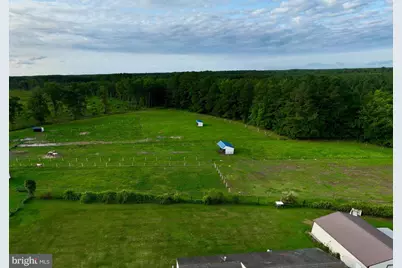
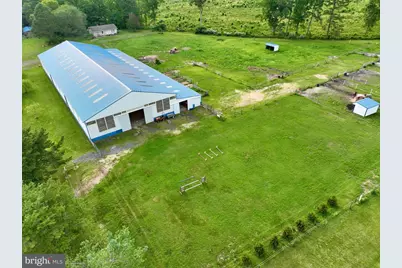
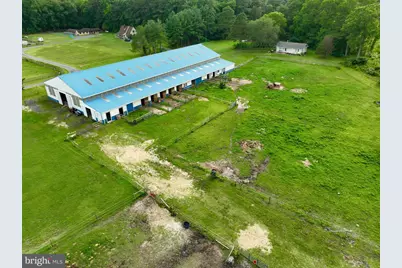
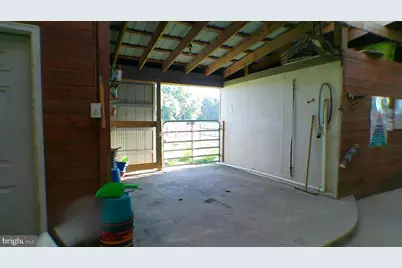
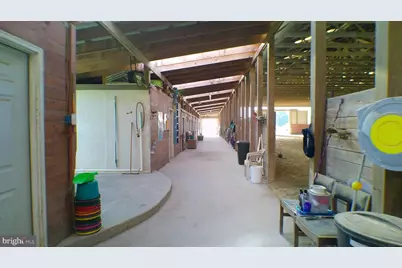
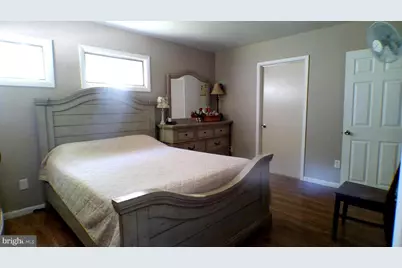
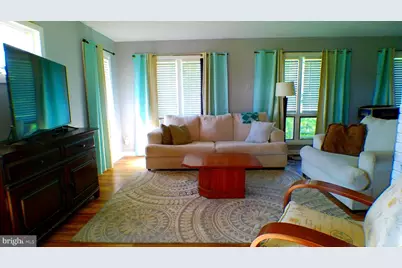
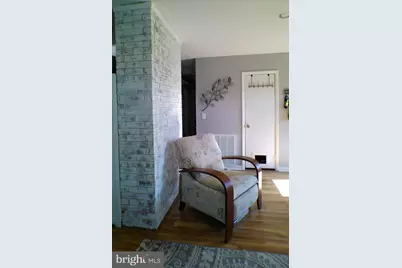
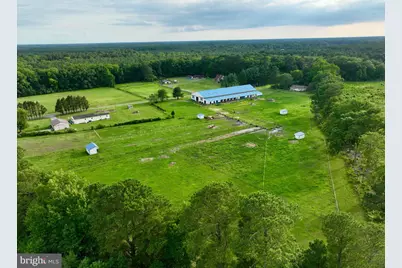
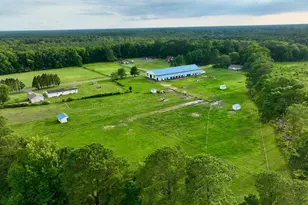
Highly motivated seller. Willow Branch Farm - Nearly 13 acres with approximately 10-11 acres in fenced pasture. The large 68'x200' indoor with sand footing and mirrors has an attached 10-stall barn with room to make 2 more stalls. The concrete aisle and several places for loft storage allow for easy maintenance or accessible storage, as well as having a dedicated workshop area. A cold-water wash stall, bathroom (with a separate septic), private tack/feed room and an additional room currently used as a tack room for clients are also in the barn side of the building. Inside the barn aisle are also 2 hydrants. Each stall has an individual paddock with wooden fencing off it as well as each having it's own closed-motor fan inside. There is also a grass ring off the end of the barn with an exit into an approximate ¾ mile hacking loop around the property. Most fields have large (12'x24' or 12'x16') run-in sheds and Electrobraid fencing. Outside was designed for ease of operation, with individual pastures off a central alleyway, with a central hydrant. The home is a 3 bedroom/1 bath ranch style home has an additional room that could be a 4th bedroom, office or other flex space. The HVAC and ductwork was fully replaced less than 3 years ago, the kitchen was completely redone with new appliances 5 years ago, washer and dryer are 5 years old, and new gutters on the barn & home were installed less than 60 days ago. There is an additional outbuilding that was used as a secondary barn by a prior owner. As it sits this building is not safe to hold horses but could be repaired or restructured to be used, or demolish it for extra open space. The property is subdividable and backs to state land.
Full Property Details
Full Property Details for 31244 Dog House Dr
General
- Price: $739,900
- Taxes: $3,123 (2025)
- Status: Active
- Type: Farm Single-Family
- Source: BrightMLSMidAtlantic
- MLS ID: MDWC2023562
- Updated: 10/18/2026
- Added to Site: 90 day(s) ago
Interior
- Number of Rooms: 6
- Interior Features: Attic, Bathroom - Tub Shower, Combination Dining/Living, Combination Kitchen/Dining, Combination Kitchen/Living, Dining Area, Entry Level Bedroom, Family Room Off Kitchen, Floor Plan - Open, Other
- Appliances: Built-In Microwave, Dryer - Electric, Dryer - Front Loading, Icemaker, Instant Hot Water, Oven/Range - Electric, Refrigerator, Washer, Washer - Front Loading, Water Heater - Tankless, Freezer
- Flooring: Engineered Wood, Laminate Plank, Raised, Luxury Vinyl Plank
Rooms
Bathrooms
- Total Bathrooms: 1
- Full Bathrooms: 1
- Main Floor Baths: 1
- Main - Full Baths: 1
Bedrooms
- Total Bedrooms: 3
- Bedrooms Main & Up: 3
Other Rooms
- Laundry: Dryer In Unit, Washer In Unit, Main Floor
Exterior
- Exterior Features: Boat Storage, Chimney Cap(s), Exterior Lighting, Gutter System, Outbuilding(s), Other
- Porch/Patio/Deck: Porch(es), Patio(s)
Parking
- Parking Features: Crushed Stone, Dirt Driveway, Gravel Driveway, Private
- Parking Type: Off Street
Location
- Area: Wicomico Southeast (23-04)
- Municipality: SALISBURY
- County: WICOMICO
- Driving Directions: Rt 12 SB toward Snow Hill, turn on Dog House Drive, property is the far back right on the lane.
- Location Details: Rural
School Information
- School District: Wicomico County Public Schools
- High School: Parkside
Heating & Cooling
- Cooling Type: Heat Pump(s)
- Cooling Fuel: Electric
- Heating Type: Heat Pump(s)
- Heating Fuel: Electric, Propane - Leased
- Water Heater: Propane, Instant Hot Water, Tankless
Utilities
- Sewer: On Site Septic
- Water: Well
- Utility Description: Propane
Structural Information
- Architectural Style: Ranch/Rambler
- Structure Type: Detached
- Construction: Vinyl Siding
- Foundation: Block, Crawl Space
- Roof: Architectural Shingle
- Doors: Storm
- Stories Description: Main
- Square Feet: 1,092
- Sq. Ft. Source: Assessor
- Living Area: 1,092 Sq. Ft.
- Finished Above Grnd: 1,092 Sq. Ft.
- Year Built: 1984
- Year Built Source: Estimated
Additional Structures
- Other Structures: Barn/Stable, Office/Studio, Horse Stable, Shed Shop, Storage Barn/Shed, Run-in Shed, Indoor Arena, Barn/Farm Building, Pole Barn, Riding Ring, Shed, Utility Building, Other
Lot Features
- Property View: Pasture, Panoramic, Scenic Vista, Trees/Woods
- Lot Size (Acres): 12.33
- Fenced Acres: 10
- Wooded Acres: 1
- Lot Size (Sq. Ft.): 537,095
- Lot Size Source: Assessor
- Zoning: A
- Lot Description: Cleared, Trees/Wooded, Backs to Trees, Front Yard, Irregular, No Thru Street, Open, Rural
- Fencing (Description): Electric, Fully, Wood
Horse Property
- Horse Property: Yes
- Horse Facility Desc.: Arena, Horses Allowed, Paddock, Riding Ring, Stable(s)
Farm Information
- Farm Description: Corral, Farm Equipment, Shed(s)
Financial Considerations
- Price Per Sq. Ft.: $677.56
- Assessment Year: 2026
- City/TownTax Freq: Annually
- County Tax: $2,744
- County Tax Freq: Annually
- Tax w/Assessment: $356,600
- Tax Amount: $3,123
- Tax Year: 2025
- Tax Total Finished Sq. Ft.: 1092
Disclosures and Reports
- Ownership: Fee Simple
- Exclusions: Tractor & implements may be negotiable. Personal property.
- Inclusions: Tractor & implements may be negotiable. Some personal property inside the red barn.
- Lot Number: 1A
Buyer's Brokerage Compensation: Contact Listing Agent
Not binding unless confirmed by separate agreement among applicable parties.
Get Pre-Approved Today
Schools
Schools serving 31244 Dog House Dr
School District:Wicomico County Public Schools
| Name | Grades | Distance |
|---|---|---|
Glen Avenue School 1615 Glen Avenue, Salisbury, MD 21804 | 3-5 | 4.8 mi |
Charles H. Chipman Elementary School 711 Lake Street, Salisbury, MD 21801 | PK-2 | 6.8 mi |
Wicomico Middle School 635 East Main Street, Salisbury, MD 21804 | 6-8 | 5.9 mi |
Parkside High School 1015 Beaglin Park Drive, Salisbury, MD 21804 | 9-12 | 4.4 mi |
Disclaimer:
School attendance boundaries provided by ATTOM Data Solutions and are for reference only. Contact the school directly to verify enrollment eligibility.
Price & Sales History for 31244 Dog House Dr
Date
Details
Price
Change
Source
10/18/2026
Price Reduced
$739,900
-1.28%
MLS
10/07/2026
Price Reduced
$749,500
-3.4%
MLS
9/28/2026
Price Reduced
$775,900
-3%
MLS
9/15/2026
Price Reduced
$799,900
-2.33%
MLS
8/14/2026
Price Reduced
$819,000
-6.4%
MLS
8/08/2026
Price Reduced
$875,000
-2.67%
MLS
8/01/2026
Listed
$899,000
199.67%
MLS
7/16/2021
Sold
$300,000
—
Public Record
Disclaimer: Historical sales information is derived from public records provided by the county offices. Information is not guaranteed and should be independently verified.
Tax History
Tax History for 31244 Dog House Dr
Year
Property Taxes
Change
Tax Assessment
Change
2025
$3,253
1%
$311,500
-8%
2025
$3,226
-1%
$338,800
4%
2024
$3,261
4%
$326,567
4%
2023
$3,135
2%
$314,333
4%
2022
$3,078
-6%
$302,100
—
2019
$3,260
—
$302,100
—
2021
$3,246
-4%
$302,100
-3%
2020
$3,390
—
$311,500
1%
2019
$3,381
1%
$309,133
1%
2018
$3,357
-1%
$306,767
1%
2017
$3,390
1%
$304,400
1%
2016
$3,345
1%
$302,300
1%
2015
$3,323
5%
$300,200
1%
2014
$3,172
—
$298,100
—
Disclaimer: Historical tax information is derived from public records provided by the county offices. Information is not guaranteed and should be independently verified.
Estimate the Cost
Estimate the Cost for 31244 Dog House Dr
This property is listed by The Harrington Group from our Eastern Shore Regional Office.Want to learn more about 31244 Dog House Drive? Do you have questions about finding other Farm Single-Family real estate for sale in Salisbury? You can browse all Salisbury real estate or contact a Coldwell Banker agent to request more information.