

This is a carousel with tiles that activate property listing cards. Use the previous and next buttons to navigate.
1/1
$635,000
This is a carousel with tiles that activate property listing cards. Use the previous and next buttons to navigate.
1/1
Property Description
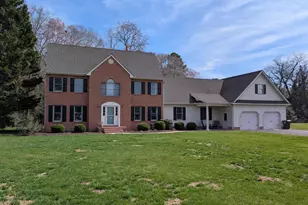
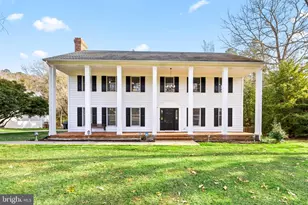
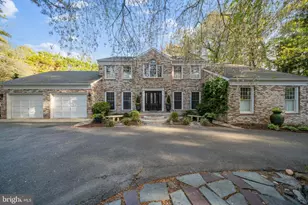
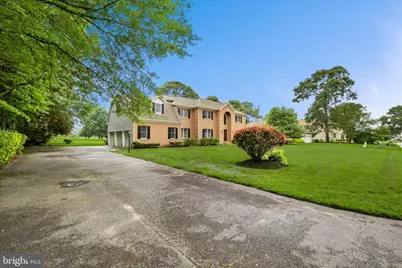
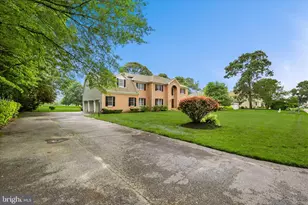
Nestled in the highly desirable golf community of Nutters Crossing in Salisbury, MD, this impressive home offers approximately 4,500 square feet of living space on more than 31,000 square feet of land. Designed for both everyday comfort and elevated entertaining, it features a large in-home office ideal for the work-from-home executive, a dramatic two-story entryway, 5 bedrooms, 3 full baths, and 3 half baths. The spacious kitchen flows seamlessly into the dining, living, and family rooms, where a cozy fireplace creates a warm and inviting centerpiece. With serene views backing to the scenic 17th tee, this property delivers privacy, space, and golf-course living at its finest. Conveniently located near Rt. 13 Bypass, Rt. 50, and the Salisbury-Wicomico Regional Airport, this home offers easy access to commuting, travel, shopping, and dining while still providing a peaceful neighborhood setting.
Full Property Details
Full Property Details for 30373 Southampton Bridge Rd #30373
General
- Sold For: $635,000
- HOA FEE: $23/month
- HOA FEE FREQ.: Annually
- Taxes: $4,866 (2026)
- Status: Closed
- Type: Single Family
- Source: BrightMLSMidAtlantic
- MLS ID: MDWC2023730
- Added to Site: 46 day(s) ago
Interior
- Number of Rooms: 11
- Interior Features: Attic, Additional Stairway, Bathroom - Jetted Tub, Bathroom - Soaking Tub, Bathroom - Tub Shower, Bathroom - Walk-In Shower, Breakfast Area, Built-Ins, Central Vacuum, Family Room Off Kitchen, Floor Plan - Traditional, Kitchen - Island, Walk-in Closet(s)
- Fireplace: Yes
- Number of Fireplaces: 1
- Appliances: Built-In Microwave, Built-In Range, Central Vacuum, Dishwasher, Disposal, Dryer - Electric, Exhaust Fan, Icemaker, Oven/Range - Electric, Range Hood, Refrigerator, Washer
- Flooring: Hardwood, Carpet, Ceramic Tile, Engineered Wood
Rooms
Bathrooms
- Total Bathrooms: 6
- Full Bathrooms: 3
- Half Bathrooms: 3
- Upper Floor Baths: 4
- Upper - Full Baths: 3
- Upper - 1/2 Baths: 1
- Main Floor Baths: 2
- Main - 1/2 Baths: 2
Bedrooms
- Total Bedrooms: 5
- Bedrooms Upper: 5
Exterior
- Exterior Features: Gutter System, Lawn Sprinkler
Parking
- Garage: Yes
- Garage Spaces: 3
- Total Spaces: 3
- Parking Features: Asphalt Driveway
- Parking Type: Attached Garage
- Garage Description: Garage - Side Entry, Garage Door Opener, Inside Access
Location
- Area: Wicomico Southwest (23-03)
- County: WICOMICO
- Subdivision: NUTTERS CROSSING
- Cross Streets: Longview Dr
- Driving Directions: Rt113 By-Pass, Take Rt 12 Snow Hills Rd East, T/R on Longview Dr, TL on Southampton Bridge Rd. 3rd home on right Unit # 30373
- Direction Faces: Northeast
- Location Details: Adjoins Golf Course
School Information
- School District: Wicomico County Public Schools
- Elementary School: Fruitland
- Middle School: Bennett
- High School: Parkside
Community
- Association: Yes
- Assoc. Name: NUTTERS CROSSING HOA
- Assoc. Fees Include: Common Area Maintenance
- Pets Allowed: Yes
- Pets: No Pet Restrictions
Heating & Cooling
- Cooling Type: Other
- Cooling Fuel: Electric
- Heating Type: Heat Pump - Electric BackUp
- Heating Fuel: Electric
- Water Heater: 60+ Gallon Tank, Electric, Propane
Utilities
- Sewer: Septic Exists
- Water: Private
- Utility Description: Under Ground, Propane, Electric Available, Sewer Available, Water Available
Structural Information
- Architectural Style: Traditional
- Structure Type: Detached
- Builder: Shipe
- Construction: Batts Insulation, Block, Brick, Brick Front, Fiberglass Siding, Vinyl Siding
- Foundation: Block, Crawl Space
- Roof: Asphalt
- Walls/Ceilings: 9'+ Ceilings
- Entry Floor Number: 1
- Stories Description: Main, Upper 1
- Square Feet: 4,500
- Sq. Ft. Source: Estimated
- Living Area: 4,500 Sq. Ft.
- Finished Above Grnd: 4,500 Sq. Ft.
- Year Built: 1997
- Year Built Source: Assessor
- Property Condition: Very Good
Unit Information
- Unit Floor in Bldg.: 2
Lot Features
- Property View: Golf Course
- Lot Size (Acres): 0.71
- Lot Size (Sq. Ft.): 31,102
- Lot Size Source: Assessor
- Street/Road Desc.: Black Top
- Zoning: R
- Lot Description: Level
Financial Considerations
- Price Per Sq. Ft.: $144.42
- Association Fee: $275
- Assoc Fee Freq.: Annually
- Assessment Year: 2026
- Tax w/Assessment: $565,233
- Tax Amount: $4,866
- Tax Year: 2026
- Terms: Standard Sale
Disclosures and Reports
- Ownership: Fee Simple
- Exclusions: small personal items
- Inclusions: Washer/Dryer, Central Vac-vacuum cleaner, all appliances,
Get Pre-Approved Today
Schools
Schools serving 30373 Southampton Bridge Rd #30373
School District:Wicomico County Public Schools
| Name | Grades | Distance |
|---|---|---|
Fruitland Primary School 301 North Division Street, Fruitland, MD 21826 | PK-2 | 2.7 mi |
Fruitland Intermediate School 208 West Main Street, Fruitland, MD 21826 | 3-5 | 3.3 mi |
Bennett Middle School 532 S. Division Street, Fruitland, MD 21826 | 6-8 | 3.7 mi |
Parkside High School 1015 Beaglin Park Drive, Salisbury, MD 21804 | 9-12 | 1.9 mi |
Disclaimer:
School attendance boundaries provided by ATTOM Data Solutions and are for reference only. Contact the school directly to verify enrollment eligibility.
Price & Sales History for 30373 Southampton Bridge Rd #30373
Date
Details
Price
Change
Source
7/31/2026
Sold
$635,000
-2.29%
MLS
7/14/2026
Listed
$649,900
—
MLS
Disclaimer: Historical sales information is derived from public records provided by the county offices. Information is not guaranteed and should be independently verified.
30373 Southampton Bridge Road #30373, Salisbury, MD 21804 (MLS# MDWC2023730) is a Single Family property that was sold at $635,000 on July 31, 2026. This property was listed by Gregg Holland from our Ocean City - 123rd Office.Want to learn more about 30373 Southampton Bridge Road #30373? Do you have questions about finding other Single Family real estate for sale in Salisbury? You can browse all Salisbury real estate or contact a Coldwell Banker agent to request more information.