This is a carousel with tiles that activate property listing cards. Use the previous and next buttons to navigate.
1/1
$684,000
This is a carousel with tiles that activate property listing cards. Use the previous and next buttons to navigate.
1/1
Property Description
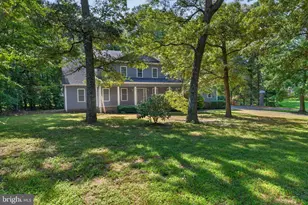
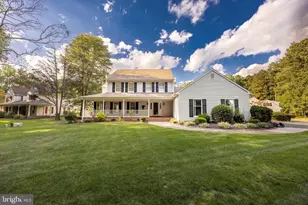
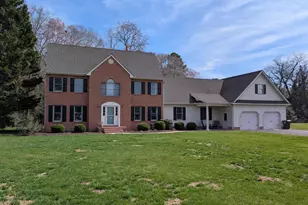
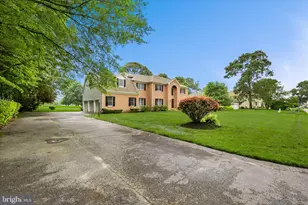
Beautifully situated on a 0.79-acre cul-de-sac lot in the sought-after Foxchase community, this meticulously maintained 4,100± sq ft home offers exceptional space and craftsmanship. Featuring three masonry fireplaces, front and rear staircases, 9-ft ceilings, hardwood floors, and custom plantation shutters throughout, the home blends timeless elegance with everyday functionality. The spacious layout includes formal living and dining rooms, a private study with built-ins, and a large family room with deck access. The kitchen offers granite counters, cherry cabinetry, pantry, casual dining area, and ample storage. The primary suite is a true retreat with a fireplace, two walk-in closets, and a luxurious bath. Four additional bedrooms provide generous space, including one with en-suite bath and another with flexible access. Outdoor living shines with a wraparound deck, screened porch, irrigation system, mature landscaping, and gardener's shed with electric. Additional highlights include a two-car garage, 3-zone HVAC (updated), architectural shingle roof (2017), and well/septic sized for 8 occupants. Located in one of Salisbury's most desirable neighborhoods, Foxchase offers a quiet, established setting with convenient access to parks, shopping, and everyday amenities.
Full Property Details
Full Property Details for 30651 Brandywine Ct
General
- Sold For: $684,000
- Taxes: $3,880 (2018)
- Status: Closed
- Type: Single Family
- Source: BrightMLSMidAtlantic
- MLS ID: MDWC2021806
- Added to Site: 113 day(s) ago
Interior
- Rooms/Areas: Living Room, Dining Room, Primary Bedroom, Bedroom 2, Bedroom 3, Bedroom 4, Bedroom 5, Kitchen, Family Room, Laundry, Office
- Interior Features: Breakfast Area, Chair Railings, Crown Moldings, Upgraded Countertops, Walk-in Closet(s)
- Fireplace: Yes
- Number of Fireplaces: 1
- Fireplace(s): Marble
- Appliances: Dishwasher, Icemaker, Microwave, Oven - Wall, Refrigerator, Washer, Dryer, Cooktop
Rooms
Bathrooms
- Total Bathrooms: 4
- Full Bathrooms: 3
- Half Bathrooms: 1
- Upper Floor Baths: 3
- Upper - Full Baths: 3
- Main Floor Baths: 1
- Main - 1/2 Baths: 1
Bedrooms
- Total Bedrooms: 5
- Bedrooms Upper: 5
Other Rooms
- Laundry: Main Floor
Additional Information
- Security/Safety: Security System
Exterior
- Exterior Features: Play Area
- Porch/Patio/Deck: Deck(s), Screened, Porch(es), Wrap Around
Parking
- Garage: Yes
- Garage Spaces: 1
- Total Spaces: 1
- Parking Type: Detached Garage, Driveway, Off Street
- Garage Description: Garage - Side Entry
Location
- Area: Wicomico Southeast (23-04)
- County: WICOMICO
- Subdivision: FOXCHASE
- Driving Directions: From US-13 bypass in Salisbury, take the exit for Coulbourn Mill Rd. Turn onto Coulbourn Mill Rd, then right onto Old Post Rd. Turn right onto Brandywine Court, home on the left.
- Location Details: Suburban
School Information
- School District: Wicomico County Public Schools
- Elementary School: Fruitland Primary School
- Middle School: Bennett
- High School: Parkside
Community
- Pets Allowed: Yes
- Pets: No Pet Restrictions
Heating & Cooling
- Central air: Yes
- Cooling Type: Central A/C, Ceiling Fan(s)
- Cooling Fuel: Electric
- Heating Type: Heat Pump(s)
- Heating Fuel: Wood, Electric
- Water Heater: Electric
Utilities
- Sewer: Private Septic Tank
- Water: Well
Structural Information
- Architectural Style: Colonial
- Structure Type: Detached
- Construction: Aluminum Siding
- Foundation: Crawl Space
- Windows: Insulated, Screens
- Stories Description: Main, Upper 1
- Square Feet: 8,240
- Sq. Ft. Source: Estimated
- Living Area: 4,120 Sq. Ft.
- Finished Above Grnd: 4,120 Sq. Ft.
- Unfin. Above Grnd: 4,120 Sq. Ft.
- Year Built: 1990
- Year Built Source: Estimated
Additional Structures
- Other Structures: Shed
Lot Features
- Lot Size (Acres): 0.79
- Lot Size (Sq. Ft.): 34,206
- Lot Size Source: Estimated
- Zoning: AIR
- Lot Description: Front Yard, Landscaping, Rear Yard
Financial Considerations
- Price Per Sq. Ft.: $166.02
- Assessment Year: 2019
- City/TownTax Freq: Annually
- County Tax: $3,467
- County Tax Freq: Annually
- Tax w/Assessment: $368,900
- Tax Amount: $3,880
- Tax Year: 2018
- Terms: Standard Sale
Disclosures and Reports
- Ownership: Fee Simple
- Inclusions: Playground, gardener shed with electric (sold "as is")
- Lot Number: 82
Get Pre-Approved Today
Schools
Schools serving 30651 Brandywine Ct
School District:Wicomico County Public Schools
| Name | Grades | Distance |
|---|---|---|
Fruitland Primary School 301 North Division Street, Fruitland, MD 21826 | PK-2 | 3.5 mi |
Fruitland Intermediate School 208 West Main Street, Fruitland, MD 21826 | 3-5 | 4.3 mi |
Bennett Middle School 532 S. Division Street, Fruitland, MD 21826 | 6-8 | 4.4 mi |
Parkside High School 1015 Beaglin Park Drive, Salisbury, MD 21804 | 9-12 | 3.7 mi |
Disclaimer:
School attendance boundaries provided by ATTOM Data Solutions and are for reference only. Contact the school directly to verify enrollment eligibility.
Price & Sales History for 30651 Brandywine Ct
Date
Details
Price
Change
Source
6/18/2026
Sold
$684,000
—
MLS
3/20/2026
Listed
$684,000
—
MLS
Disclaimer: Historical sales information is derived from public records provided by the county offices. Information is not guaranteed and should be independently verified.
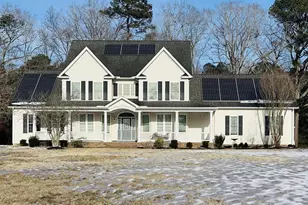
30651 Brandywine Court, Salisbury, MD 21804 (MLS# MDWC2021806) is a Single Family property that was sold at $684,000 on June 18, 2026. This property was sold by Don Bailey from our Eastern Shore Regional Office.Want to learn more about 30651 Brandywine Court? Do you have questions about finding other Single Family real estate for sale in Salisbury? You can browse all Salisbury real estate or contact a Coldwell Banker agent to request more information.