This is a carousel with tiles that activate property listing cards. Use the previous and next buttons to navigate.
1/1
$625,000
This is a carousel with tiles that activate property listing cards. Use the previous and next buttons to navigate.
1/1
Property Description
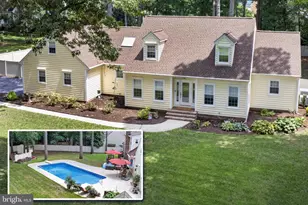
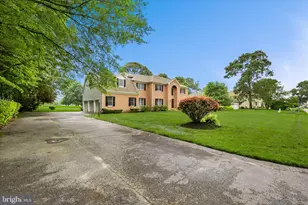
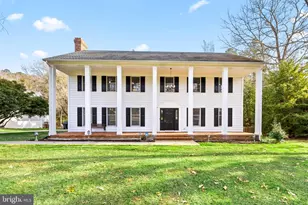
This meticulously maintained 4100 sf+ home in sought after Coulbourn Mill Village offers 5 bedrooms and 3 full baths and many recent upgrades. The kitchen is ready for the gourmet cook with extensive granite counters and island, stainless appliances including a steam oven. The kitchen opens into the family room with beautiful wood floors and gas fireplace, and a rear sunroom with plantation blinds and tile floors. Get out the popcorn and enjoy the large Theater Room complete with projector and surround sound electronics. The primary bedroom en-suite bath features a tile shower, soaking tub and double sinks. There is a second set of steps that lead to a huge 36 x 16 bedroom/game room that is also accessable from the primary bedroom. A 3 zone Geothermal HVAC system (2011) provides savings on utilities and the gameroom has a 4th zone mini-slit system. Step out back through the screened porch to a 36 x 18 pool with surround decking, extensive paver patio and firepit. Very private back yard with beautiful hardwoods and backing to forest. Large 2 car attached and finished garage with a 13 x 12 workshop with outside entry from the pool patio. New roof in 2018 and conditioned crawl space in 2016. Just a short 30 minute drive to Ocean City Md and other local attractions and a few hour to DC and Baltimore metro areas. Please be sure to view the Fly-Through video which will be posted along with pictures soon! Yes, this home has it ALL!
Full Property Details
Full Property Details for 30161 Providence Dr
General
- Sold For: $625,000
- HOA FEE: $8/month
- HOA FEE FREQ.: Annually
- Taxes: $4,457 (2025)
- Status: Closed
- Type: Single Family
- Source: BrightMLSMidAtlantic
- MLS ID: MDWC2022056
- Added to Site: 183 day(s) ago
Interior
- Interior Features: Additional Stairway, Bathroom - Soaking Tub, Bathroom - Walk-In Shower, Breakfast Area, Carpet, Dining Area, Family Room Off Kitchen, Kitchen - Gourmet, Kitchen - Island, Pantry, Primary Bath(s), Sound System, Upgraded Countertops, Walk-in Closet(s), Wood Floors
- Fireplace: Yes
- Number of Fireplaces: 1
- Fireplace(s): Gas/Propane
- Appliances: Dishwasher, Dryer - Electric, Icemaker, Oven/Range - Gas, Range Hood, Refrigerator, Stainless Steel Appliances, Washer
Rooms
Bathrooms
- Total Bathrooms: 3
- Full Bathrooms: 3
- Upper Floor Baths: 2
- Upper - Full Baths: 2
- Main Floor Baths: 1
- Main - Full Baths: 1
Bedrooms
- Total Bedrooms: 5
- Bedrooms Upper: 5
Additional Information
- Pool: Yes
- Private Pool: Yes
- Pool Description: Above Ground, Filtered
Exterior
- Exterior Features: Gutter System, Lawn Sprinkler, Outbuilding(s)
- Porch/Patio/Deck: Deck(s), Patio(s), Screened
Parking
- Garage: Yes
- Garage Spaces: 2
- Total Spaces: 2
- Parking Type: Attached Garage, Driveway
- Garage Description: Garage - Front Entry, Garage Door Opener, Inside Access, Oversized
Location
- Area: Wicomico Southeast (23-04)
- County: WICOMICO
- Subdivision: COULBOURNE MILL VILLAGE
- Driving Directions: Coulbourn Mill Road to Eastwicke Drive. Left on Providence. Home is on the right
School Information
- School District: Wicomico County Public Schools
Community
- Association: Yes
Heating & Cooling
- Central air: Yes
- Cooling Type: Central A/C, Ductless/Mini-Split, Geothermal
- Cooling Fuel: Geothermal
- Heating Type: Central, Zoned
- Heating Fuel: Geo-thermal
- Water Heater: Electric
Utilities
- Sewer: Septic Exists
- Water: Private
Structural Information
- Architectural Style: Colonial
- Structure Type: Detached
- Construction: Frame, Stick Built
- Foundation: Crawl Space
- Stories Description: Main, Upper 1
- Square Feet: 4,132
- Sq. Ft. Source: Assessor
- Living Area: 4,132 Sq. Ft.
- Finished Above Grnd: 4,132 Sq. Ft.
- Year Built: 1997
- Year Built Source: Assessor
Additional Structures
- Other Structures: Shed
Lot Features
- Lot Size (Acres): 1.32
- Lot Size (Sq. Ft.): 57,499
- Lot Size Source: Assessor
- Zoning: AIR
- Lot Description: Backs to Trees, Front Yard, Landscaping, No Thru Street, Partly Wooded, Rear Yard
Financial Considerations
- Price Per Sq. Ft.: $154.89
- Association Fee: $100
- Assoc Fee Freq.: Annually
- Assessment Year: 2026
- County Tax: $3,916
- County Tax Freq: Annually
- Tax w/Assessment: $516,433
- Tax Amount: $4,457
- Tax Year: 2025
- Terms: Standard Sale
- Tax Total Finished Sq. Ft.: 4132
Disclosures and Reports
- Ownership: Fee Simple
- Section: 4
- Lot Number: 19
Get Pre-Approved Today
Schools
Schools serving 30161 Providence Dr
School District:Wicomico County Public Schools
| Name | Grades | Distance |
|---|---|---|
Fruitland Primary School 301 North Division Street, Fruitland, MD 21826 | PK-2 | 2.4 mi |
Fruitland Intermediate School 208 West Main Street, Fruitland, MD 21826 | 3-5 | 3.1 mi |
Bennett Middle School 532 S. Division Street, Fruitland, MD 21826 | 6-8 | 3.3 mi |
Parkside High School 1015 Beaglin Park Drive, Salisbury, MD 21804 | 9-12 | 2.5 mi |
Disclaimer:
School attendance boundaries provided by ATTOM Data Solutions and are for reference only. Contact the school directly to verify enrollment eligibility.
Price & Sales History for 30161 Providence Dr
Date
Details
Price
Change
Source
9/08/2026
Sold
$625,000
-2.34%
MLS
7/20/2026
Price Reduced
$640,000
-4.19%
MLS
6/05/2026
Price Reduced
$668,000
-4.43%
MLS
4/12/2026
Listed
$699,000
—
MLS
Disclaimer: Historical sales information is derived from public records provided by the county offices. Information is not guaranteed and should be independently verified.
30161 Providence Drive, Salisbury, MD 21804 (MLS# MDWC2022056) is a Single Family property that was sold at $625,000 on September 08, 2026. This property was listed by Mike Alford from our Eastern Shore Regional Office.Want to learn more about 30161 Providence Drive? Do you have questions about finding other Single Family real estate for sale in Salisbury? You can browse all Salisbury real estate or contact a Coldwell Banker agent to request more information.