This is a carousel with tiles that activate property listing cards. Use the previous and next buttons to navigate.
1/1
$340,000
This is a carousel with tiles that activate property listing cards. Use the previous and next buttons to navigate.
1/1
Property Description
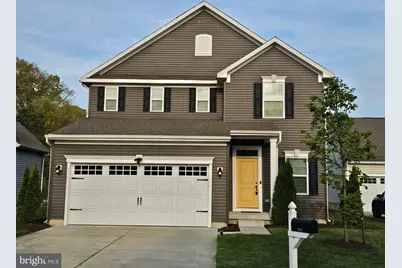
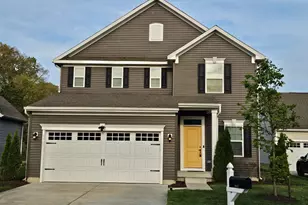
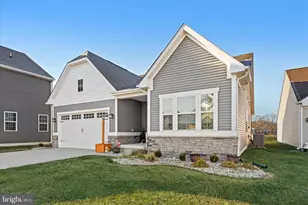
This nearly new home in the Wood Creek community of Delmar offers a clean, modern feel with thoughtful upgrades and low-maintenance living built right in. Constructed in 2022, the 3-bedroom, 2.5-bath layout is designed for both comfort and functionality, featuring 9-foot ceilings and recessed lighting that create a bright, open atmosphere throughout the main level. The kitchen stands out with granite countertops, stainless steel appliances, a tile backsplash, and a large island that naturally becomes a gathering space, along with a pantry for added storage, all flowing seamlessly into the living and dining areas. Upstairs, all three bedrooms are generously sized, complemented by a versatile loft area and a spacious owner's suite with a large walk-in closet, double-bowl vanity, and a step-in shower with ceramic surround,while the shared bath features a soaking tub and shower combination and the second-floor laundry adds everyday convenience. Out back, the large open porch overlooks community walking trails with no neighbors directly behind, offering a more private, peaceful setting. Practical features like a two-car garage and two-zone HVAC system round out the home, while Wood Creek amenities include additional walking trails, a clubhouse, and pool, with HOA coverage that includes yard maintenance-all just minutes from Delaware tax-free shopping and within the highly rated Delmar School District.
Full Property Details
Full Property Details for 9367 Mulligan Way
General
- Sold For: $340,000
- HOA FEE: $110/month
- Taxes: $4,298 (2026)
- Status: Closed
- Type: Single Family
- Source: BrightMLSMidAtlantic
- MLS ID: MDWC2022510
- Added to Site: 94 day(s) ago
Interior
- Number of Rooms: 10
- Rooms/Areas: Living Room, Dining Room, Primary Bedroom, Bedroom 2, Bedroom 3, Kitchen, Loft, Bathroom 2, Primary Bathroom, Half Bath
- Interior Features: Ceiling Fan(s), Dining Area, Floor Plan - Open, Kitchen - Gourmet, Kitchen - Island
- Appliances: Built-In Microwave, Dishwasher, Disposal, Dryer, Oven/Range - Electric, Refrigerator, Washer, Water Heater
- Flooring: Carpet, Luxury Vinyl Plank
Rooms
Bathrooms
- Total Bathrooms: 3
- Full Bathrooms: 2
- Half Bathrooms: 1
- Upper Floor Baths: 2
- Upper - Full Baths: 2
- Main Floor Baths: 1
- Main - 1/2 Baths: 1
Bedrooms
- Total Bedrooms: 3
- Bedrooms Upper: 3
Other Rooms
- Laundry: Upper Floor
Additional Information
- Shared Amenities: Club House, Pool - Outdoor, Jog/Walk Path
- Shared Pool: Yes
- Pool: Yes
Exterior
- Porch/Patio/Deck: Patio(s)
Parking
- Garage: Yes
- Garage Spaces: 2
- Total Spaces: 2
- Parking Type: Attached Garage
- Garage Description: Garage - Front Entry
Location
- Area: Wicomico Northeast (23-02)
- County: WICOMICO
- Subdivision: WOOD CREEK GOLF COMM
- Driving Directions: Foskey Lane to Clubhouse Drive. Left on Mulligan Way. Home is on the left.
School Information
- School District: Wicomico County Public Schools
Community
- Association: Yes
- Assoc. Name: WOOD CREEK GOLF COMMUNITY HOA
- Assoc. Fees Include: Common Area Maintenance, Lawn Care Front, Pool(s)
Heating & Cooling
- Central air: Yes
- Cooling Type: Ceiling Fan(s), Central A/C
- Cooling Fuel: Electric
- Heating Type: Heat Pump(s)
- Heating Fuel: Central, Electric
- Water Heater: Electric
Utilities
- Sewer: Public Sewer
- Water: Public
Structural Information
- Architectural Style: Contemporary
- Structure Type: Detached
- Construction: Stick Built, Vinyl Siding
- Foundation: Block
- Roof: Architectural Shingle
- Windows: Screens
- Stories Description: Main, Upper 1
- Square Feet: 1,812
- Sq. Ft. Source: Assessor
- Living Area: 1,812 Sq. Ft.
- Finished Above Grnd: 1,812 Sq. Ft.
- Year Built: 2022
- Year Built Source: Estimated
Lot Features
- Lot Size (Acres): 0.14
- Lot Size (Sq. Ft.): 6,098
- Lot Size Source: Estimated
- Zoning: R2
Financial Considerations
- Price Per Sq. Ft.: $184.88
- Association Fee: $110
- Assoc Fee Freq.: Monthly
- Other Fee: $650
- Other Fee Freq.: Annually
- Assessment Year: 2026
- County Tax: $2,160
- County Tax Freq: Annually
- Tax w/Assessment: $308,100
- Tax Amount: $4,298
- Tax Year: 2026
- Terms: Standard Sale
- Tax Total Finished Sq. Ft.: 1812
Disclosures and Reports
- Ownership: Fee Simple
- Lot Number: 341
Listed by Real Broker, LLC - Salisbury, Dale King
Sold by Keller Williams Realty, Tommy Burdett IV

Get Pre-Approved Today
Schools
Schools serving 9367 Mulligan Way
School District:Wicomico County Public Schools
| Name | Grades | Distance |
|---|---|---|
Wicomico Middle School 635 East Main Street, Salisbury, MD 21804 | 6-8 | 5.5 mi |
Wicomico High School 201 Long Avenue, Salisbury, MD 21804 | 9-12 | 5.5 mi |
Disclaimer:
School attendance boundaries provided by ATTOM Data Solutions and are for reference only. Contact the school directly to verify enrollment eligibility.
Price & Sales History for 9367 Mulligan Way
Date
Details
Price
Change
Source
7/15/2026
Sold
$340,000
1.49%
MLS
5/15/2026
Price Reduced
$335,000
-2.9%
MLS
4/18/2026
Listed
$345,000
—
MLS
Disclaimer: Historical sales information is derived from public records provided by the county offices. Information is not guaranteed and should be independently verified.
9367 Mulligan Way, Delmar, MD 21875 (MLS# MDWC2022510) is a Single Family property that was sold at $340,000 on July 15, 2026. Want to learn more about 9367 Mulligan Way? Do you have questions about finding other Single Family real estate for sale in Delmar? You can browse all Delmar real estate or contact a Coldwell Banker agent to request more information.