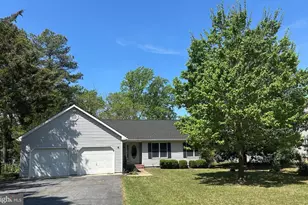
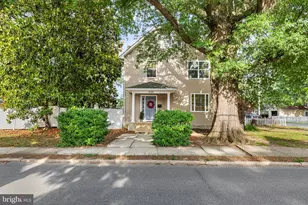
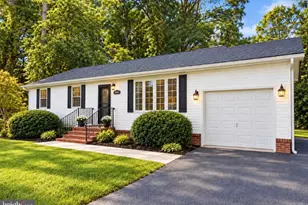
Full Property Details for 8605 Hickory Pl
General
- Sold For: $479,000
- Taxes: $3,775 (2024)
- Status: Closed
- Type: Single Family
- Source: BrightMLSMidAtlantic
- MLS ID: MDCM2007382
- Added to Site: 138 day(s) ago
Interior
- Fireplace: Yes
- Number of Fireplaces: 1
Rooms
- Total Bathrooms: 3
- Full Bathrooms: 2
- Half Bathrooms: 1
- Upper Floor Baths: 2
- Upper - Full Baths: 2
- Main Floor Baths: 1
- Main - 1/2 Baths: 1
- Total Bedrooms: 4
- Bedrooms Upper: 4
Parking
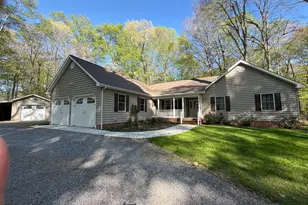
- Garage: Yes
- Garage Spaces: 2
- Total Spaces: 2
- Parking Type: Attached Garage, Driveway
- Garage Description: Garage - Front Entry
Location
- County: CAROLINE
- Subdivision: DENTON AREA
- Driving Directions: From Easton, Rt 331 to left on Rt 578 in Bethlehem, continue straight to Rt 16, left on Pealiquor Rd and left onto Hickory Place.
School Information
- School District: Caroline County Public Schools
Heating & Cooling
- Central air: Yes
- Cooling Type: Central A/C
- Cooling Fuel: Electric
- Heating Type: Heat Pump(s)
- Heating Fuel: Propane - Owned
- Water Heater: Natural Gas
Utilities
- Sewer: Private Sewer
- Water: Well
Structural Information
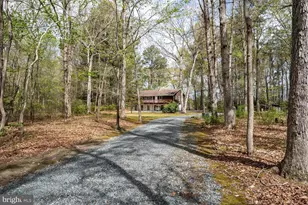
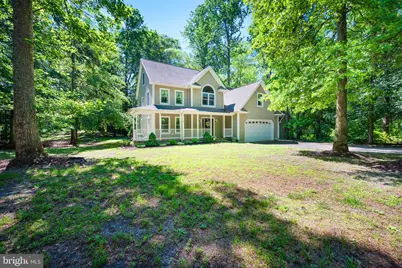
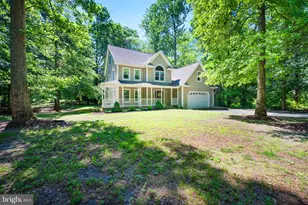
- Architectural Style: Colonial
- Structure Type: Detached
- Construction: Vinyl Siding
- Foundation: Concrete Perimeter
- Stories Description: Main, Upper 1
- Square Feet: 2,747
- Sq. Ft. Source: Assessor
- Living Area: 2,747 Sq. Ft.
- Finished Above Grnd: 2,747 Sq. Ft.
- Year Built: 1998
- Year Built Source: Assessor
Lot Features
- Lot Size (Acres): 1.35
- Lot Size (Sq. Ft.): 58,806
- Lot Size Source: Estimated
- Lot Dimensions: 175.00 x
- Zoning: R
Financial Considerations
- Price Per Sq. Ft.: $174.37
- Assessment Year: 2024
- County Tax: $3,715
- County Tax Freq: Annually
- Tax w/Assessment: $340,167
- Tax Amount: $3,775
- Tax Year: 2024
- Terms: Standard Sale
- Tax Total Finished Sq. Ft.: 2747
Disclosures and Reports
- Ownership: Fee Simple
- Lot Number: 13
Listed by Benson & Mangold, LLC, Brian Gearhart
Sold by Samson Properties, Penny J Hollis





![[Address not provided], Ridgely, MD 21660 - Photo 1](https://m.cbhomes.com/p/377/MDCM2007920/Af3bCC759AB849C/s23cc.webp)