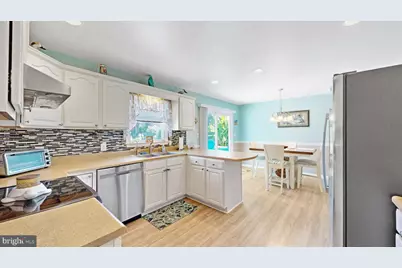
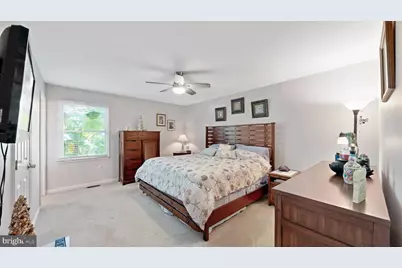
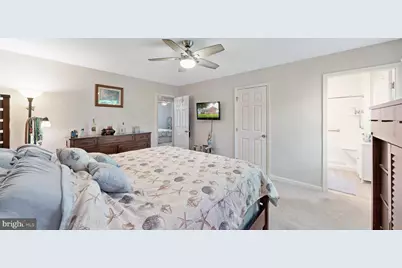
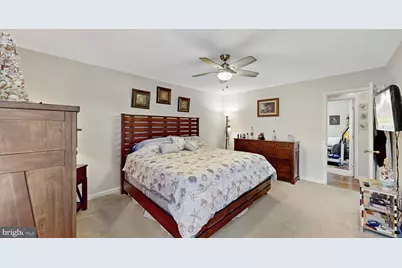
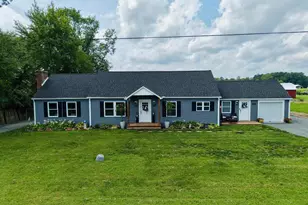
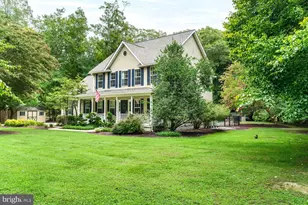
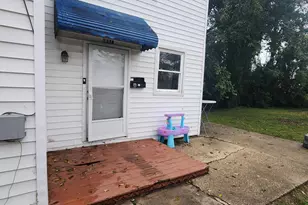
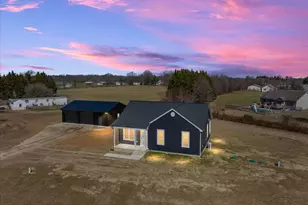
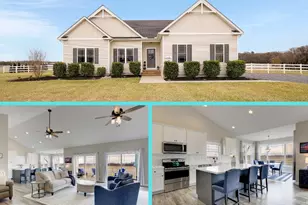
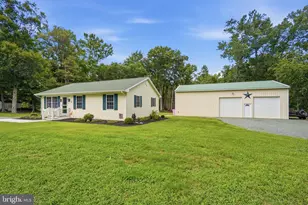
Full Property Details for 11509 Reed Cir
General
- Price: $425,000
- Taxes: $3,506 (2025)
- Status: Active
- Type: Single Family
- Source: BrightMLSMidAtlantic
- MLS ID: MDCM2007732
- Updated: 10/9/2026
- Added to Site: 50 day(s) ago
Interior
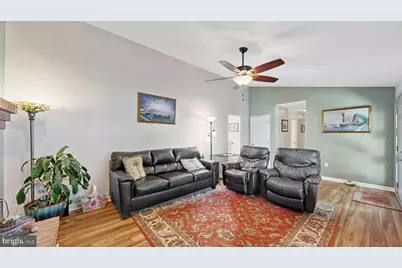
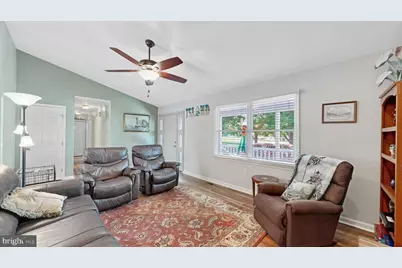
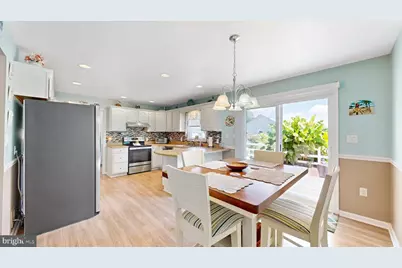
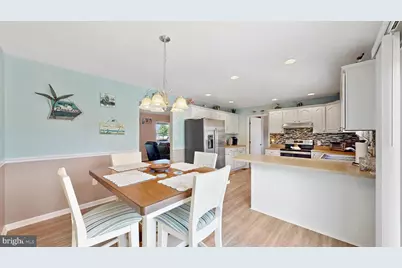
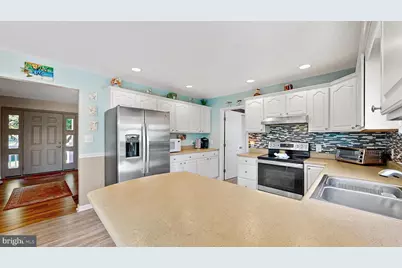
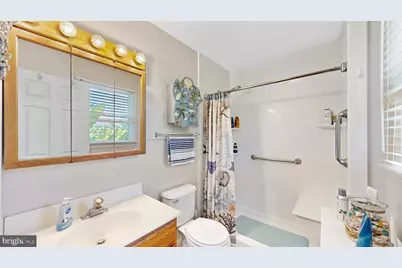
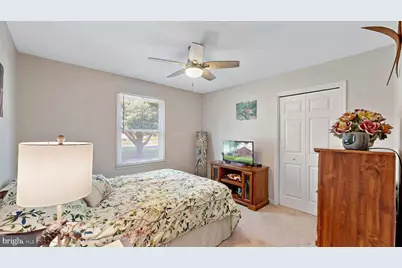
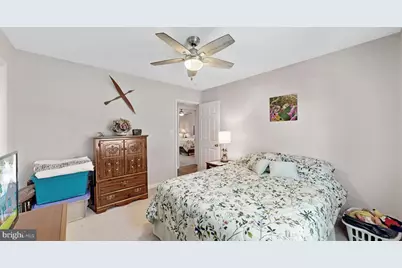
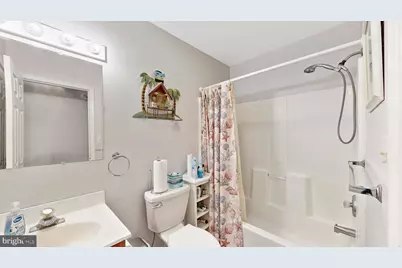
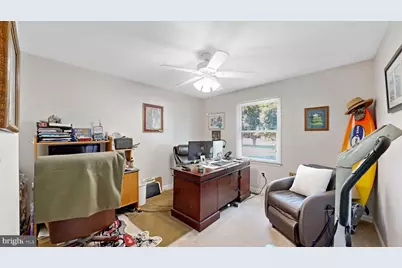
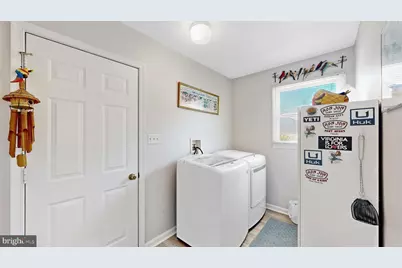
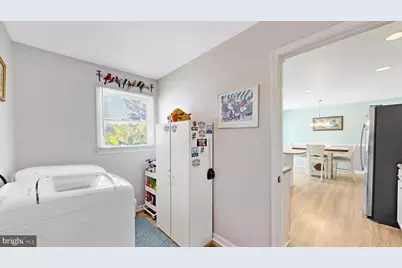
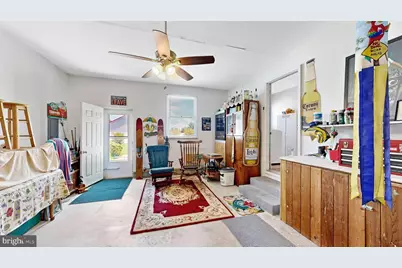
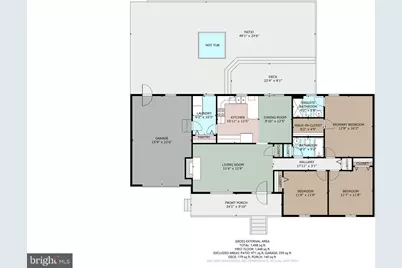
- Rooms/Areas: Living Room, Dining Room, Primary Bedroom, Bedroom 2, Kitchen, Foyer, Bedroom 1, Laundry, Bathroom 1, Primary Bathroom
- Interior Features: Combination Kitchen/Dining, Breakfast Area, Ceiling Fan(s), Entry Level Bedroom
- Fireplace: Yes
- Number of Fireplaces: 1
- Fireplace(s): Gas/Propane
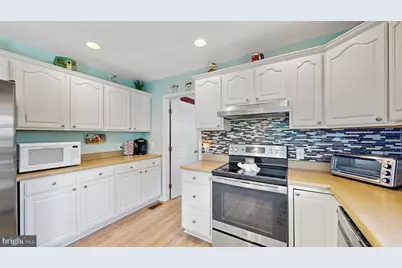
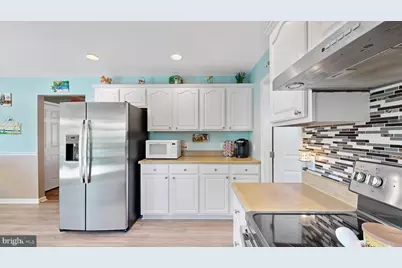
- Appliances: Washer, Dryer, Dishwasher, Microwave, Refrigerator, Icemaker, Oven/Range - Electric
Rooms
- Total Bathrooms: 2
- Full Bathrooms: 2
- Main Floor Baths: 2
- Main - Full Baths: 2
- Total Bedrooms: 3
- Bedrooms Main & Up: 3
Exterior
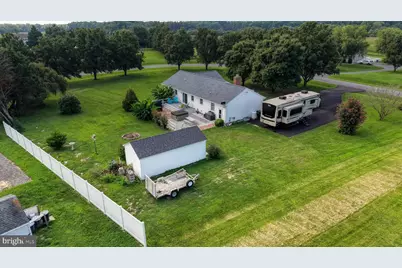
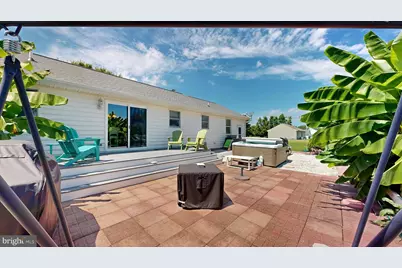
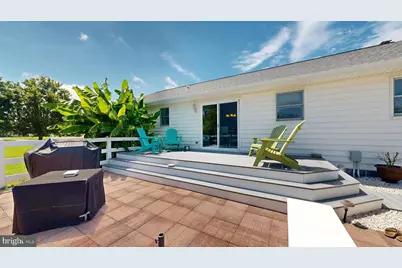
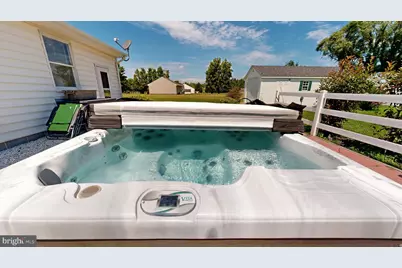
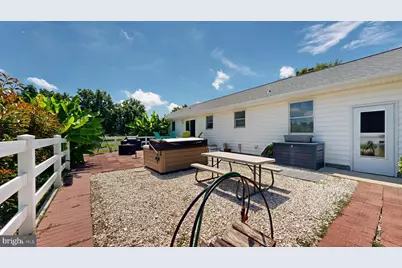
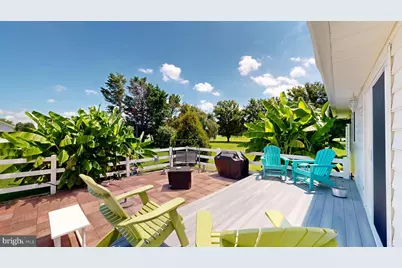
- Exterior Features: Hot Tub
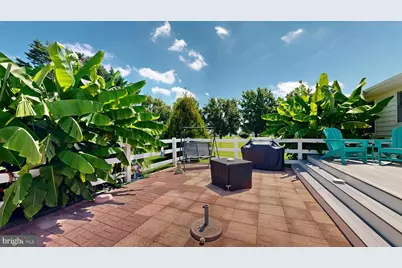
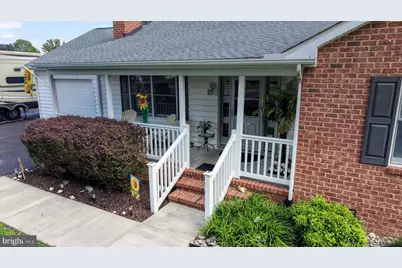
- Porch/Patio/Deck: Porch(es), Patio(s), Deck(s)
Parking
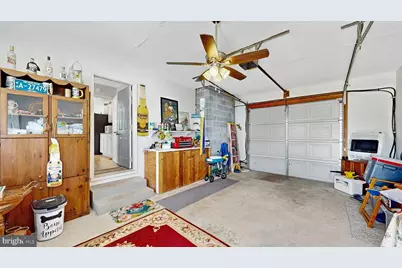
- Garage: Yes
- Garage Spaces: 2
- Total Spaces: 7
- Parking Features: Paved Driveway
- Parking Type: Attached Garage, Driveway, Detached Garage
- Garage Description: Garage - Front Entry, Inside Access
Location
- County: CAROLINE
- Subdivision: HOLLY HILL ESTATES
- Driving Directions: From Dupont Hwy, take a slight right onto Peach basket Rd, right onto Burnite Mill Rd, right onto Whiteleysburg Rd, left onto S Main St, left onto Holly Rd, left onto Holsinger Ln, right onto Reed Cir. The home is on the left. Sign posted.
School Information
- School District: Caroline County Public Schools
Heating & Cooling
- Central air: Yes
- Cooling Type: Central A/C
- Cooling Fuel: Electric
- Heating Type: Heat Pump(s)
- Heating Fuel: Electric
- Water Heater: Tankless, Propane
Utilities
- Sewer: Septic Exists
- Water: Well
Structural Information
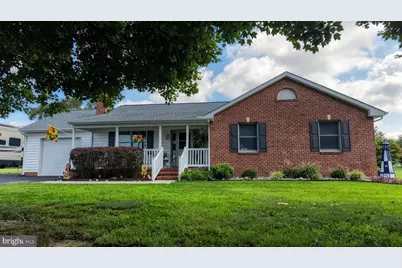
- Architectural Style: Ranch/Rambler
- Structure Type: Detached
- Construction: Combination, Brick
- Foundation: Block, Brick/Mortar, Crawl Space
- Windows: Screens
- Doors: Storm
- Stories Description: Main
- Square Feet: 1,392
- Sq. Ft. Source: Assessor
- Living Area: 1,392 Sq. Ft.
- Finished Above Grnd: 1,392 Sq. Ft.
- Year Built: 1998
- Year Built Source: Assessor
Additional Structures
Lot Features
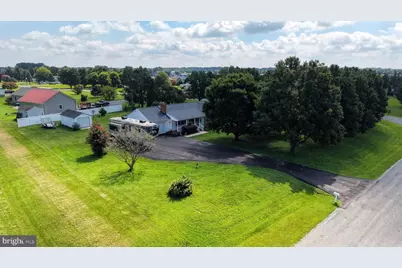
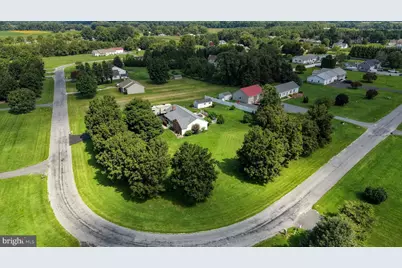
- Lot Size (Acres): 1.1
- Lot Size (Sq. Ft.): 47,916
- Lot Size Source: Estimated
- Zoning: R
- Fencing (Description): Invisible
Financial Considerations
- Price Per Sq. Ft.: $305.32
- Assessment Year: 2026
- County Tax: $3,446
- County Tax Freq: Annually
- Tax w/Assessment: $333,833
- Tax Amount: $3,506
- Tax Year: 2025
Disclosures and Reports
- Ownership: Fee Simple
- Exclusions: Outside Lighthouse, Outside Pelican, Outside Furniture
- Inclusions: Hot Tub, Mounted TV, Rinnai Water heater, Culligan Water Treatment
- Lot Number: 35
Listed by Keller Williams Realty, Samantha Kay Jackson