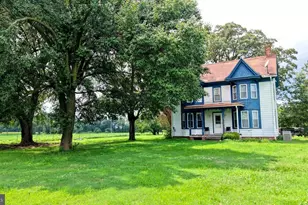
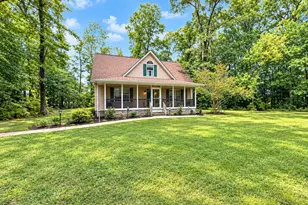
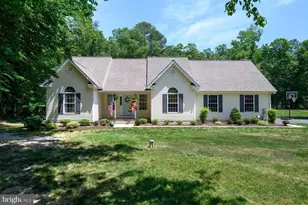
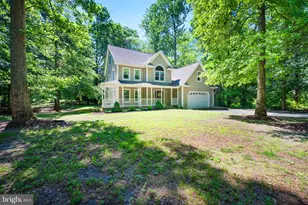
Full Property Details for 7884 Laurel Ln
General
- Price: $549,900
- Taxes: $4,406 (2025)
- Status: Active
- Type: Single Family
- Source: BrightMLSMidAtlantic
- MLS ID: MDCM2007758
- Updated: 10/5/2026
- Added to Site: 46 day(s) ago
Interior
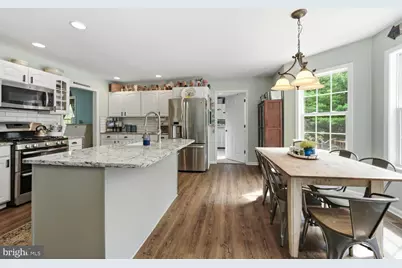
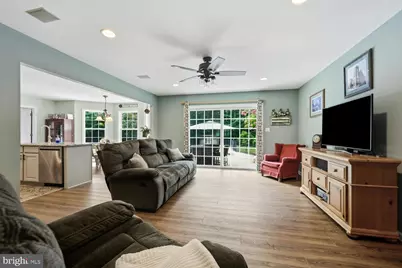
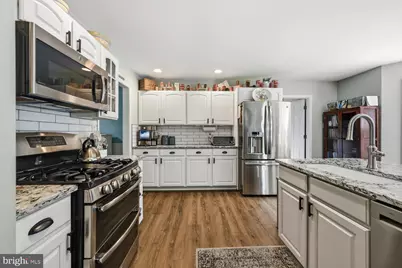
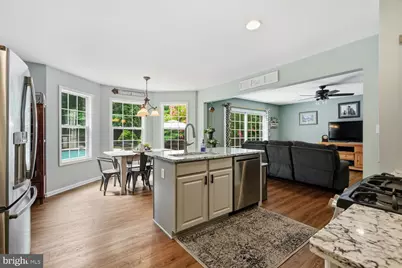
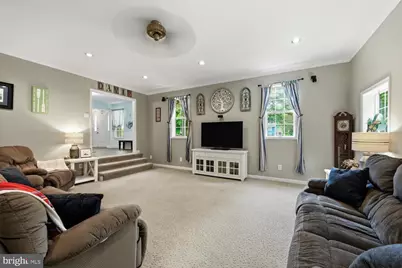
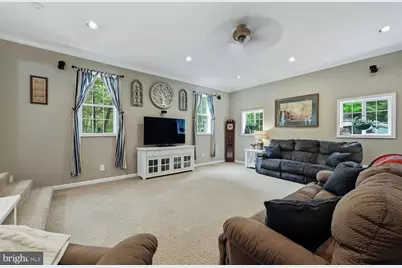
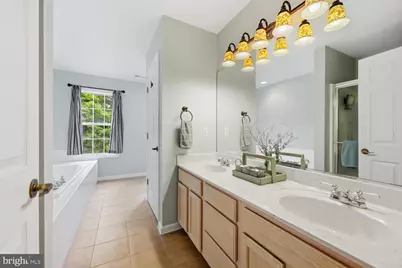
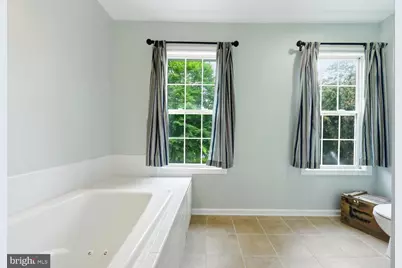
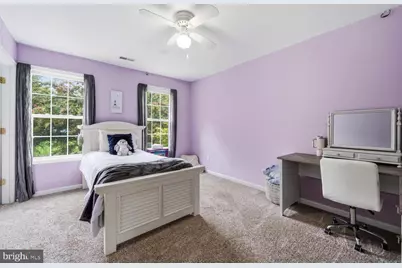
- Interior Features: Attic, Bathroom - Jetted Tub, Bathroom - Walk-In Shower, Breakfast Area, Carpet, Ceiling Fan(s), Crown Moldings, Dining Area, Family Room Off Kitchen, Floor Plan - Traditional, Formal/Separate Dining Room, Kitchen - Eat-In, Kitchen - Island, Kitchen - Table Space, Sound System, Upgraded Countertops, Walk-in Closet(s)
- Fireplace: Yes
- Number of Fireplaces: 1
- Fireplace(s): Fireplace - Glass Doors, Mantel(s), Gas/Propane
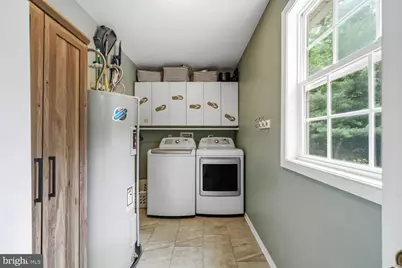
- Appliances: Built-In Microwave, Dishwasher, Dryer - Electric, Oven/Range - Gas, Dryer, Refrigerator, Stainless Steel Appliances
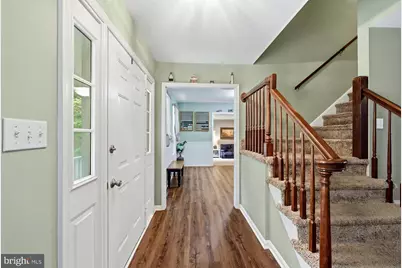
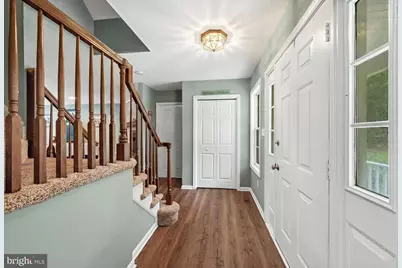
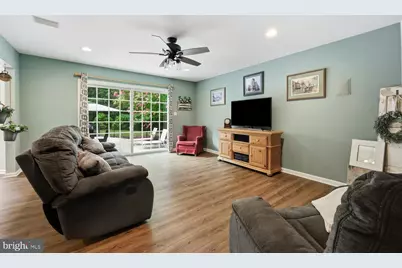
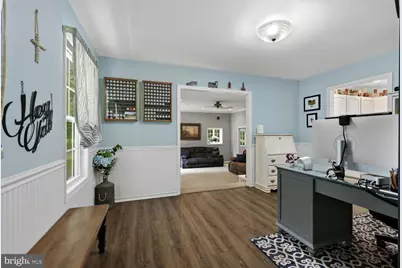
- Flooring: Carpet, Ceramic Tile, Luxury Vinyl Plank
Rooms
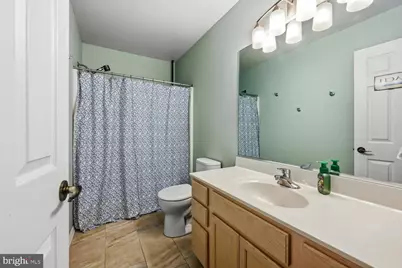
- Total Bathrooms: 3
- Full Bathrooms: 2
- Half Bathrooms: 1
- Upper Floor Baths: 2
- Upper - Full Baths: 2
- Main Floor Baths: 1
- Main - 1/2 Baths: 1
- Total Bedrooms: 3
- Bedrooms Upper: 3
Additional Information
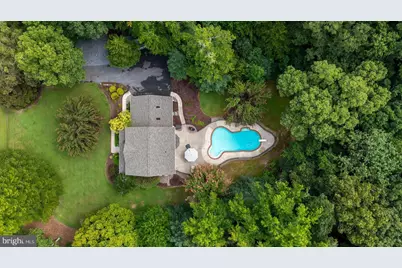
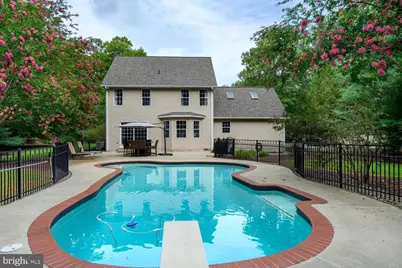
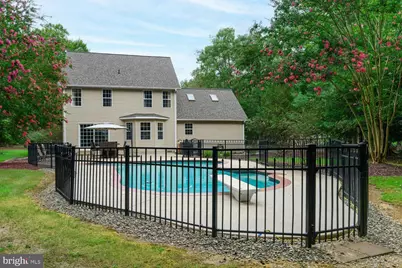
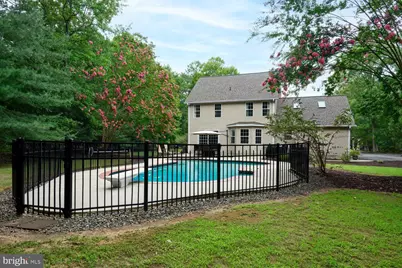
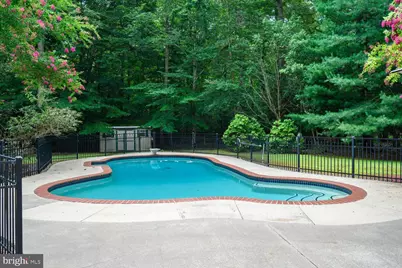
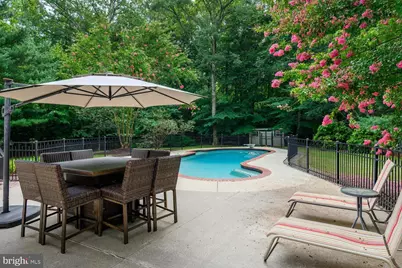
- Pool: Yes
- Private Pool: Yes
- Pool Description: Gunite, In Ground
Exterior
- Exterior Features: Extensive Hardscape, Gutter System, Outbuilding(s), Sidewalks, Private Beach
- Porch/Patio/Deck: Patio(s)
Parking
- Total Spaces: 4
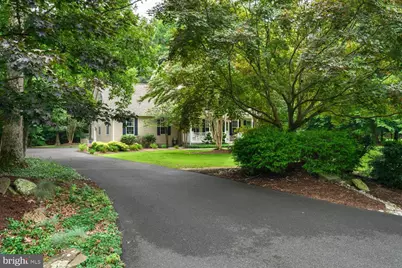
- Parking Type: Driveway
Location
- County: CAROLINE
- Subdivision: FOREST LANDING
- Driving Directions: Follow GPS
School Information
- School District: Caroline County Public Schools
Community
- Pets Allowed: Yes
- Pets: Case by Case Basis
Heating & Cooling
- Central air: Yes
- Cooling Type: Ceiling Fan(s), Central A/C, Heat Pump(s)
- Cooling Fuel: Electric
- Heating Type: Heat Pump(s)
- Heating Fuel: Electric
- Water Heater: Electric
Utilities
- Sewer: Perc Approved Septic
- Water: Private
Structural Information
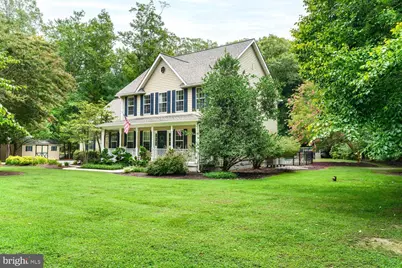
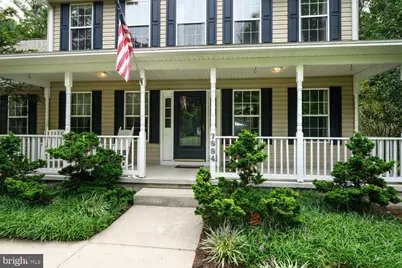
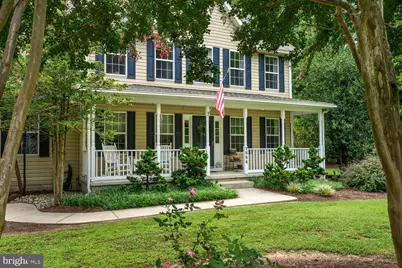
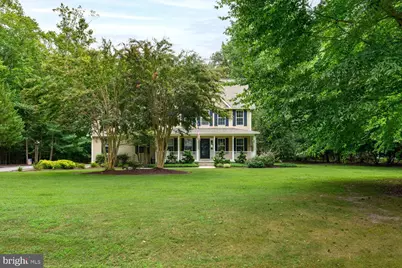
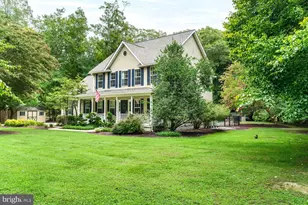
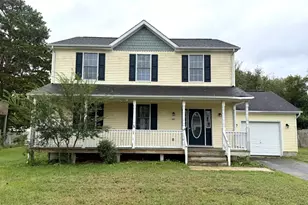
- Architectural Style: Colonial
- Structure Type: Detached
- Construction: Vinyl Siding
- Foundation: Crawl Space
- Roof: Architectural Shingle
- Stories Description: Main, Upper 1
- Square Feet: 2,769
- Sq. Ft. Source: Assessor
- Living Area: 2,769 Sq. Ft.
- Finished Above Grnd: 2,769 Sq. Ft.
- Year Built: 1998
- Year Built Source: Assessor
- Property Condition: Excellent
Additional Structures
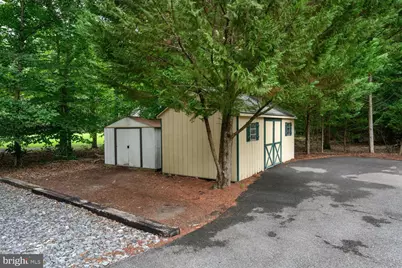
- Other Structures: Shed, Pool Equipment Shed
Lot Features
- Lot Size (Acres): 2
- Lot Size (Sq. Ft.): 87,120
- Lot Size Source: Assessor
- Zoning: R
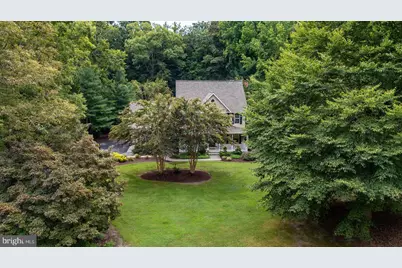
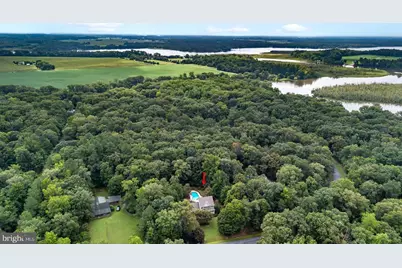
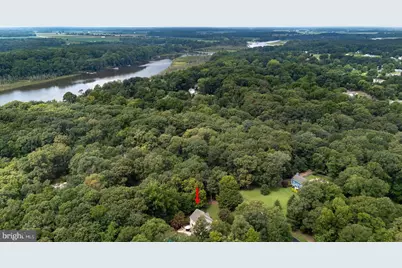
- Lot Description: Backs to Trees, Landscaping, Trees/Wooded
- Fencing (Description): Rear, Wrought Iron
Water Features
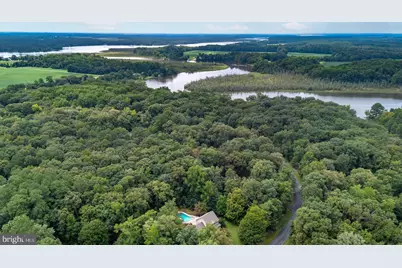
- Navigable Water: Yes
- Water Access: Yes
- Water Access Desc: Canoe/Kayak, Private Access, Private Beach
- Water Front Type: River
Financial Considerations
- Price Per Sq. Ft.: $198.59
- Assessment Year: 2026
- County Tax: $4,346
- County Tax Freq: Annually
- Tax w/Assessment: $401,800
- Tax Amount: $4,406
- Tax Year: 2025
- Tax Total Finished Sq. Ft.: 2769
Disclosures and Reports
- Ownership: Fee Simple
- Lot Number: 47A
Listed by Chesapeake Real Estate Associates, LLC, Samantha A Grimes