
This is a carousel with tiles that activate property listing cards. Use the previous and next buttons to navigate.
1/1
$533,900
This is a carousel with tiles that activate property listing cards. Use the previous and next buttons to navigate.
1/1
Property Description
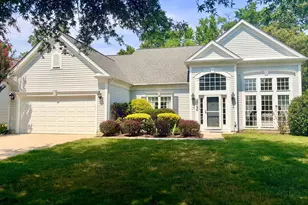
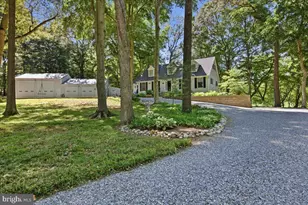
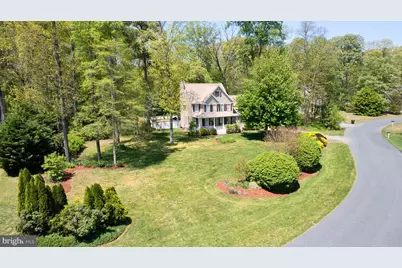
Set on a private, wooded 1.37± acre lot in Harmony Woods, this beautifully maintained home offers a warm, inviting layout with abundant natural light and thoughtful updates throughout. A welcoming front porch leads into the main level with hardwood floors, detailed trim work, and easy flow from the kitchen and breakfast area to the living room with a wood-burning fireplace. Full-view doors open to a spacious screened-in porch and adjoining deck overlooking the fenced backyard and mature trees. The spacious first-floor primary suite includes direct access to the screened porch, a private primary bathroom with two granite-topped vanities, a jetted soaking tub, a tiled walk-in shower, a private water closet, and a walk-in closet with attic access. Upstairs you'll find three additional bedrooms, a full bath, and a bright bonus room offering flexible use. A fully finished third-floor loft provides exceptional additional living space-ideal for a family room, game room, or creative studio. Fresh interior paint, newly painted exterior shutters, and a new roof add to the move-in-ready presentation. The home benefits from meaningful system updates, including a recently replaced HVAC unit and a new well pump. A peaceful setting convenient to both Easton and Denton, this property offers space, privacy, and a beautifully maintained home ready for its next owner.
Full Property Details
Full Property Details for 5585 Harmony Woods Dr
General
- Sold For: $533,900
- Taxes: $5,045 (2025)
- Status: Closed
- Type: Single Family
- Source: BrightMLSMidAtlantic
- MLS ID: MDCM2006520
- Added to Site: 234 day(s) ago
Interior
- Number of Rooms: 9
- Rooms/Areas: Bedroom 2, Bedroom 3, Family Room, Bedroom 1, Bathroom 1, Bonus Room, Half Bath
- Interior Features: Floor Plan - Open, Formal/Separate Dining Room, Kitchen - Eat-In, Kitchen - Table Space, Primary Bath(s), Walk-in Closet(s), Water Treat System, Wood Floors
- Fireplace: Yes
- Number of Fireplaces: 1
- Fireplace(s): Wood, Screen, Mantel(s)
- Appliances: Built-In Microwave, Dryer - Front Loading, ENERGY STAR Clothes Washer, ENERGY STAR Dishwasher, Exhaust Fan, Extra Refrigerator/Freezer, Water Heater, Washer - Front Loading, Stainless Steel Appliances, Refrigerator, Oven/Range - Electric, Oven - Self Cleaning
- Flooring: Carpet, Ceramic Tile, Wood
Rooms
Bathrooms
- Total Bathrooms: 3
- Full Bathrooms: 2
- Half Bathrooms: 1
- Upper Floor Baths: 1
- Upper - Full Baths: 1
- Main Floor Baths: 2
- Main - Full Baths: 1
- Main - 1/2 Baths: 1
Bedrooms
- Total Bedrooms: 4
- Bedrooms Upper: 3
- Bedrooms Main & Up: 1
Other Rooms
- Laundry: Washer In Unit, Dryer In Unit
Additional Information
- Security/Safety: Security System
Parking
- Garage: Yes
- Garage Spaces: 2
- Total Spaces: 7
- Parking Type: Driveway, Attached Garage
- Garage Description: Garage - Side Entry, Garage Door Opener, Inside Access, Oversized
Location
- County: CAROLINE
- Subdivision: HARMONY WOODS
- Driving Directions: From Dover Bridge Rd, turn onto Harmony Rd (Rt. 578). Continue straight, then turn left onto Newton Rd. Follow Newton Rd to 2nd entrance of Harmony Woods Rd and turn right. Property on left.
School Information
- School District: Caroline County Public Schools
- Elementary School: Preston
- Middle School: Colonel Richardson
- High School: Colonel Richardson
Heating & Cooling
- Central air: Yes
- Cooling Type: Other, Heat Pump(s), Energy Star Cooling System, Central A/C
- Cooling Fuel: Electric
- Heating Type: Heat Pump(s)
- Heating Fuel: Electric
- Water Heater: Electric
Utilities
- Sewer: Private Septic Tank
- Water: Well
Structural Information
- Architectural Style: Traditional, Colonial
- Structure Type: Detached
- Construction: Vinyl Siding
- Foundation: Crawl Space
- Roof: Architectural Shingle
- Walls/Ceilings: 9'+ Ceilings
- Windows: Screens
- Stories/Levels: 3
- Stories Description: Main, Upper 1, Upper 2
- Square Feet: 3,442
- Sq. Ft. Source: Assessor
- Living Area: 3,442 Sq. Ft.
- Finished Above Grnd: 3,442 Sq. Ft.
- Year Built: 2006
- Year Built Source: Estimated
Lot Features
- Lot Size (Acres): 1.37
- Lot Size (Sq. Ft.): 59,677
- Lot Size Source: Estimated
- Zoning: R1
- Fencing (Description): Wood
Green Features
- Energy Efficient: HVAC
Financial Considerations
- Price Per Sq. Ft.: $155.11
- Assessment Year: 2025
- County Tax: $4,985
- County Tax Freq: Annually
- Tax w/Assessment: $456,500
- Tax Amount: $5,045
- Tax Year: 2025
- Terms: Standard Sale
- Tax Total Finished Sq. Ft.: 3442
Disclosures and Reports
- Ownership: Fee Simple
- Lot Number: 14
Get Pre-Approved Today
Schools
Schools serving 5585 Harmony Woods Dr
School District:Caroline County Public Schools, Denton, MD
| Name | Grades | Distance |
|---|---|---|
Preston Elementary School 225 Main Street, Preston, MD 21655 | PK-5 | 3.7 mi |
Colonel Richardson Middle School 25390 Richardson Road, Federalsburg, MD 21632 | 6-8 | 5.6 mi |
Colonel Richardson High School 25320 Richardson Road, Federalsburg, MD 21632 | 9-12 | 5.5 mi |
Disclaimer:
School attendance boundaries provided by ATTOM Data Solutions and are for reference only. Contact the school directly to verify enrollment eligibility.
Price & Sales History for 5585 Harmony Woods Dr
Date
Details
Price
Change
Source
6/29/2026
Sold
$533,900
—
MLS
4/21/2026
Price Reduced
$533,900
-2.75%
MLS
11/19/2025
Listed
$549,000
—
MLS
Disclaimer: Historical sales information is derived from public records provided by the county offices. Information is not guaranteed and should be independently verified.
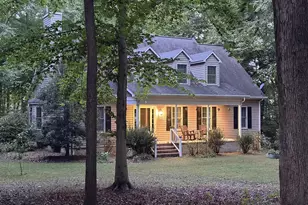
5585 Harmony Woods Drive, Preston, MD 21655 (MLS# MDCM2006520) is a Single Family property that was sold at $533,900 on June 29, 2026. This property was sold by Elizabeth Tryon from our Eastern Shore Regional Office.Want to learn more about 5585 Harmony Woods Drive? Do you have questions about finding other Single Family real estate for sale in Preston? You can browse all Preston real estate or contact a Coldwell Banker agent to request more information.